
- Project Success Stories
Case Studies
Discover how RG Creations Nepal transforms architectural visions into reality. Each project showcases our expertise in luxury hospitality construction, innovative design solutions, and comprehensive project management.
🏛️Event Venue Hall Case Study 1: Ramalaya
A Royal Sanctuary for Timeless Occasions in Bansbari
Case Study 1: Ramalaya
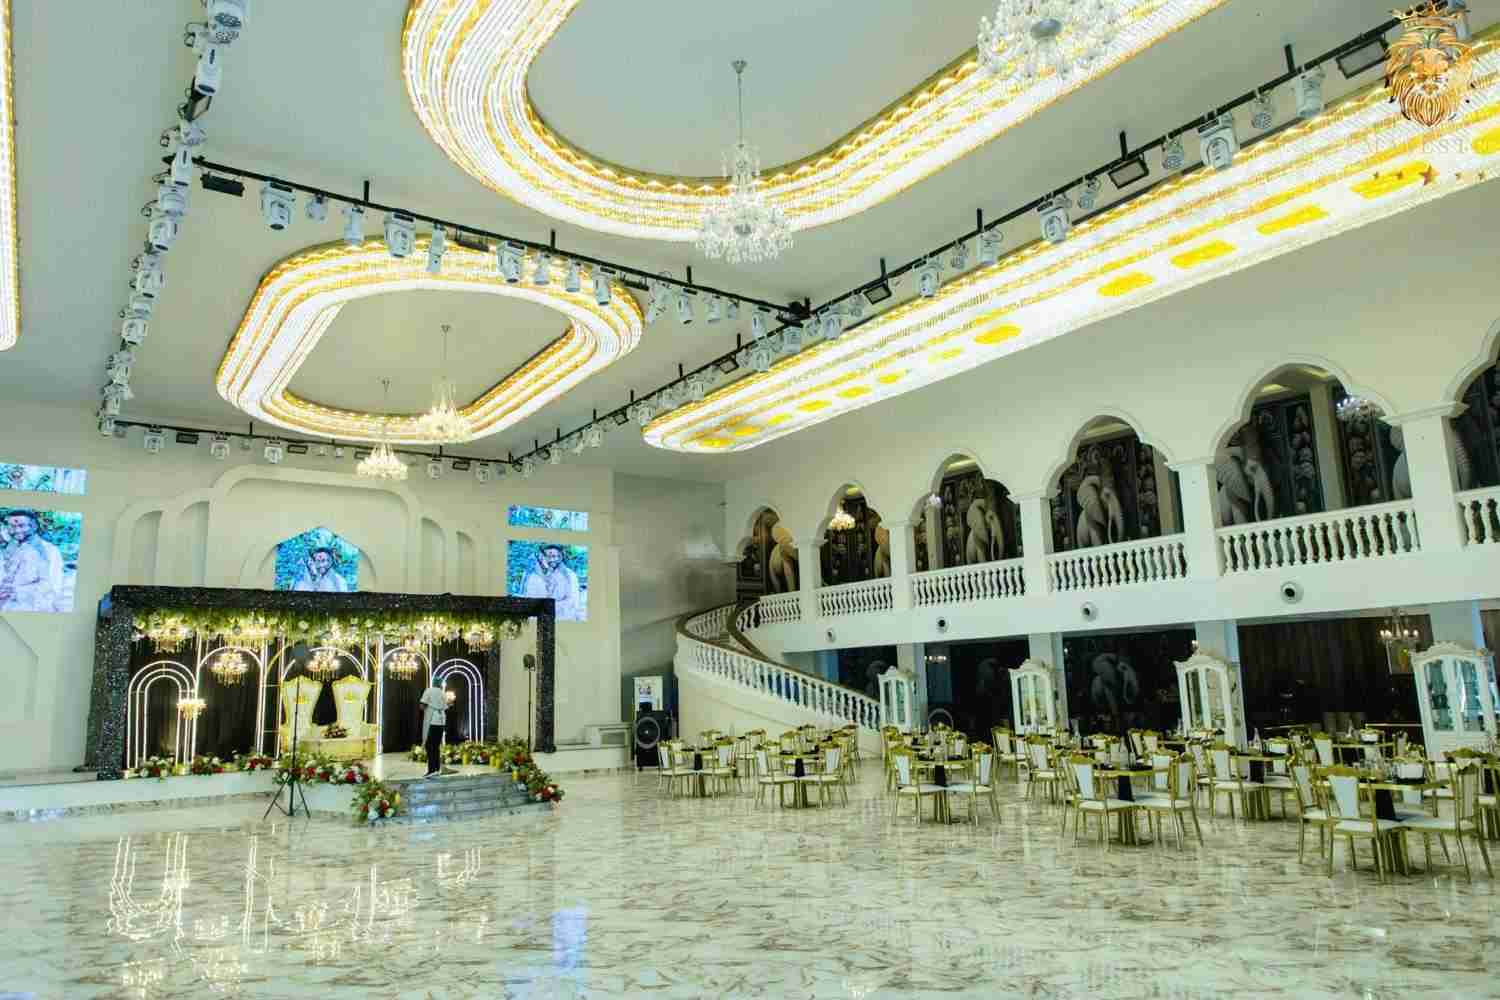
Ramalaya Event Venue Hall is a flagship hospitality development designed by RG Creations Nepal in Bansbari, Kathmandu. Spanning 19,000 sq ft, the project is built around a "Royal Modernity" concept, merging neoclassical grandeur with the logistical precision required for premium large-scale events. The venue is designed to serve weddings, galas, and boutique banqueting in one of Kathmandu's most established residential neighbourhoods.
- Zoned Layout: 19,000 sq ft of planned indoor and outdoor event zones
- Neoclassical Facade: High-arched windows and majestic pillars
- Grand Main Hall: High-ceiling main hall engineered for grand weddings and galas
- Acoustic Precision: Sound-engineered interiors for acoustic clarity
- Modern Courtyard: Designed for seamless indoor-outdoor transition
- Sustainability: Rainwater harvesting integrated into the roof structure
- Smart Controls: Smart LED lighting with automated mood-setting zones
- Structural Integrity: Seismic-resilient construction throughout
Project Details
Planning a large venue?
Schedule Consultation- Phase 1
Architectural Design & Construction
Ramalaya presented a distinct structural challenge, delivering a high-capacity event venue within a predominantly residential neighbourhood while maintaining visual grandeur and minimising impact on the surrounding area. RG Creations addressed this through considered massing, noise mitigation, and a neoclassical exterior designed to complement its surroundings.
Neoclassical Facade
High-arched windows, majestic pillars, and heritage-inspired massing define the exterior character.
Seismic-Resilient RCC Structure
Engineered for long-term durability and compliance with local safety standards.
External Sound Buffering
Advanced noise mitigation integrated into the exterior shell for residential compatibility.
Traffic & Parking Planning
Specialised parking and valet flow systems designed to minimise impact on local traffic.
- Phase 2
Interior Design
The interior follows the “Royal Modernity” brief, creating a ceremonially grand atmosphere while remaining practically configured for efficient event delivery. Key focus areas included acoustic performance, flexible hall configuration, and seamless indoor-outdoor courtyard transitions.
Grand Main Hall
High-ceiling space designed for weddings and gala events with adaptable seating configurations.
Acoustic Interior Design
Sound-engineered walls and ceiling treatments create a refined and serene event atmosphere.
Courtyard & Outdoor Transition
Modern landscaped courtyard designed for pre-event gatherings and ceremonial functions.
Smart Lighting
Automated LED mood-setting zones adaptable to different event types and times of day.
- Phase 3
Branding & Visual Identity
RG Creations developed a brand identity for Ramalaya that reflects the royal character of the venue and positions it within Kathmandu’s premium event market.
Venue Identity & Theme
Brand direction centred on royal elegance and boutique exclusivity.
Entrance & Exterior Signage
Designed to reinforce the neoclassical character from the street approach.
Printed Collateral
Booking packages, event brochures, and guest stationery aligned with the premium positioning.
Digital Assets
Visual templates supporting social media and online booking platforms.
Challenges & Solutions
Every project comes with unique challenges. Here’s how RG Creations Nepal’s expertise transformed obstacles into opportunities.
Challenge: Building a high-capacity venue in a residential neighbourhood without disrupting the surroundings.
Solution: Advanced external sound buffering and carefully considered building massing minimise both noise and visual impact on neighbouring properties.
Challenge: Managing guest vehicle flow without affecting local Bansbari traffic patterns.
Solution: Dedicated parking layouts and valet circulation systems were designed to accommodate peak arrivals while maintaining smooth traffic movement.
Challenge: Achieving grand architectural character on a boutique 19,000 sq ft footprint.
Solution: Neoclassical facade detailing and high-ceiling interiors maximise perceived scale and create a sense of grandeur within the site’s physical constraints.
🏢Luxury Hospitality Case Study 2: Rambagh Mahal
Transforming a Vision of Royalty into a Landmark of Luxury
Case Study 2: Rambagh Mahal
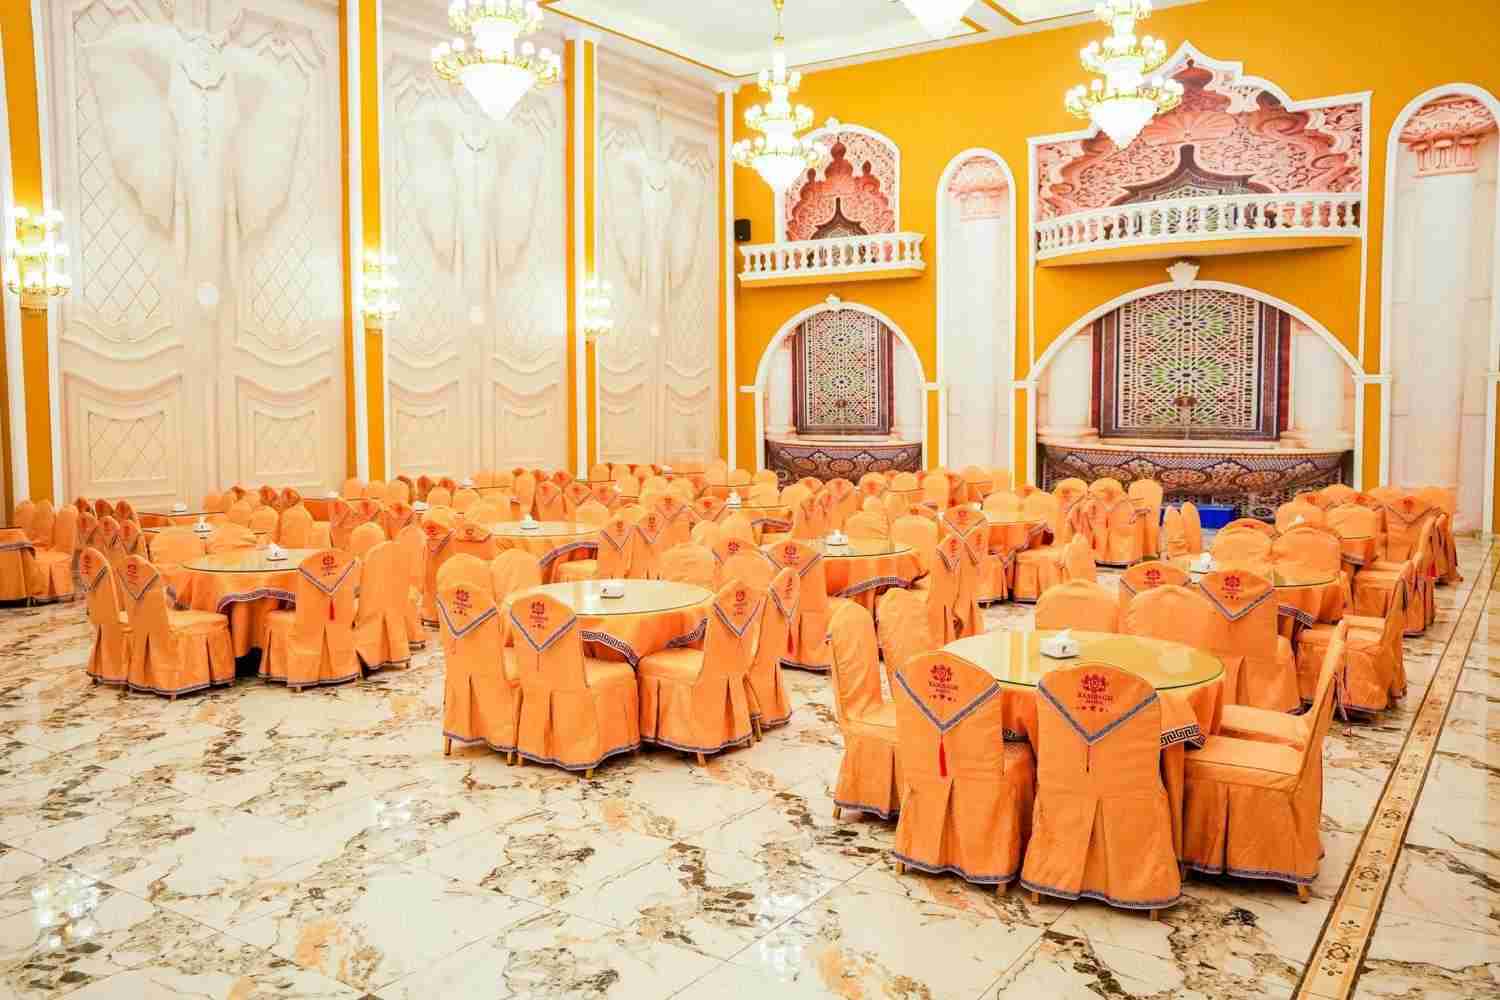
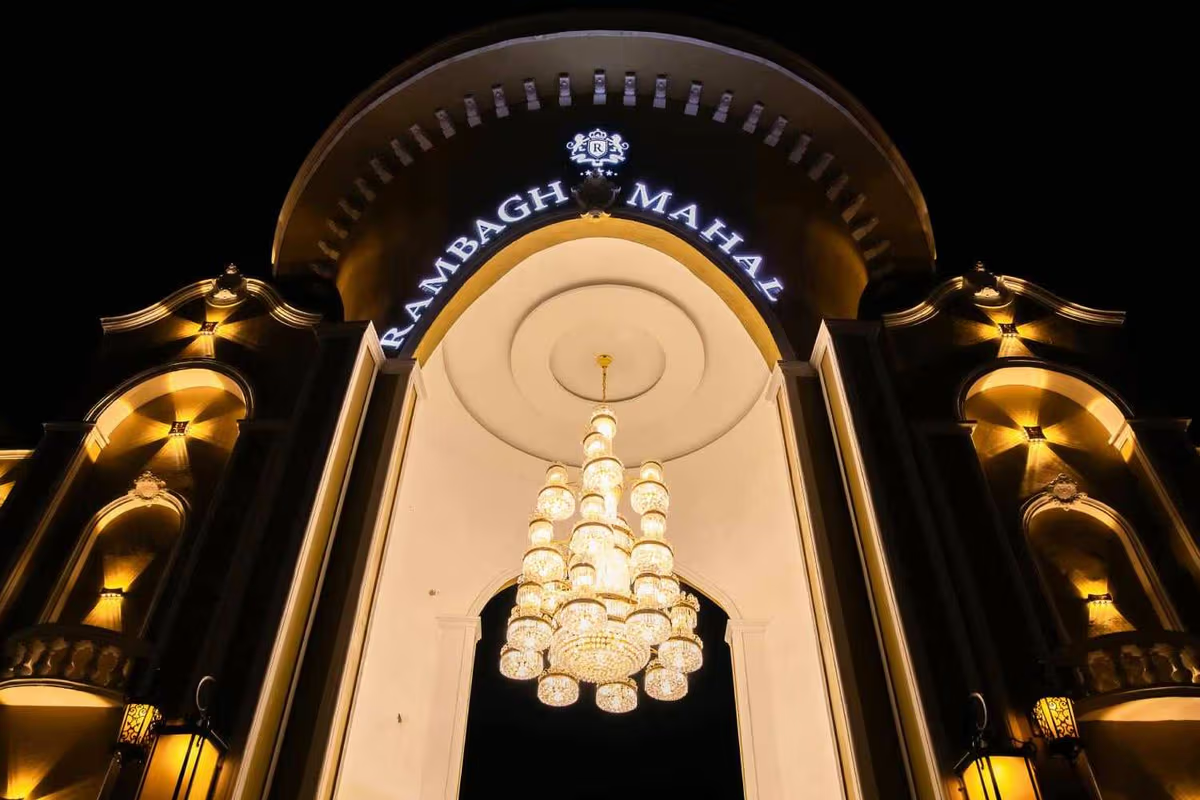
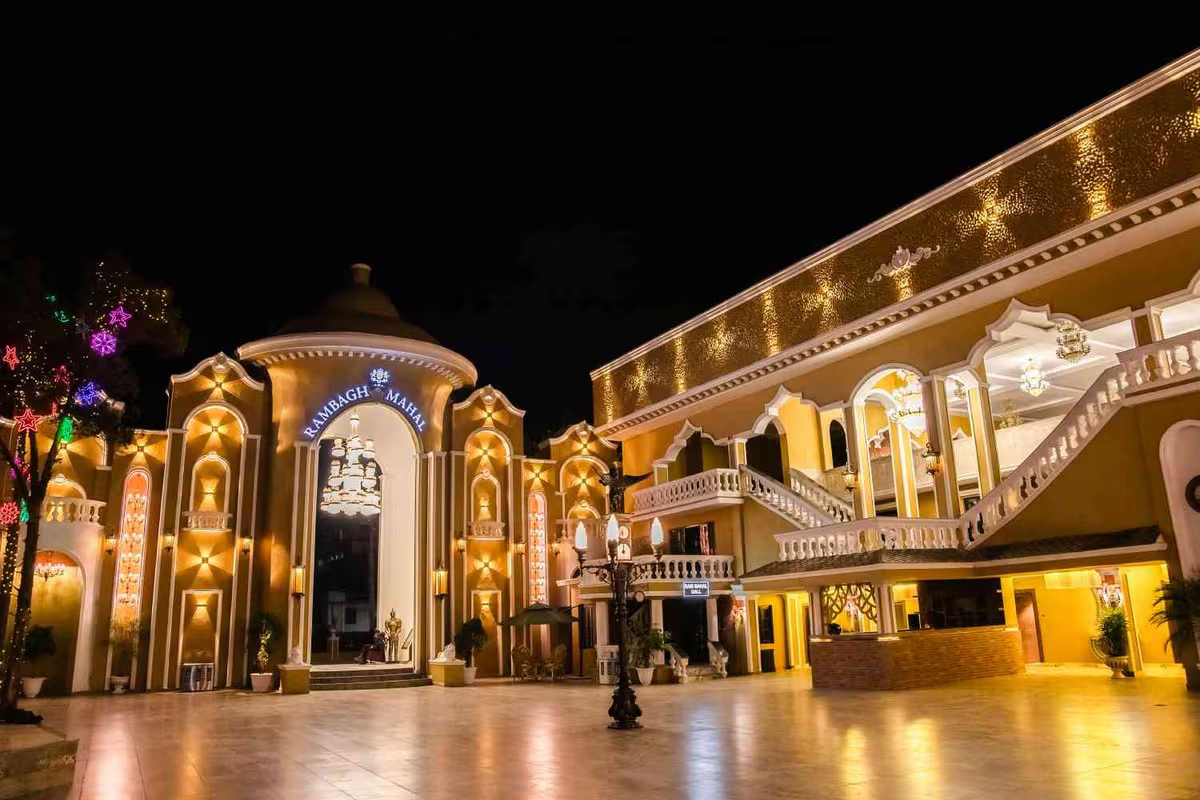
Successfully delivered by RG Creations Nepal, this magnificent venue showcases our expertise in large-scale commercial construction and luxury venue development. With its grand scale and meticulous detailing, Rambagh Mahal has hosted countless memorable celebrations and corporate galas.
- Main Hall: 15,000 sq ft grand space with premium interiors
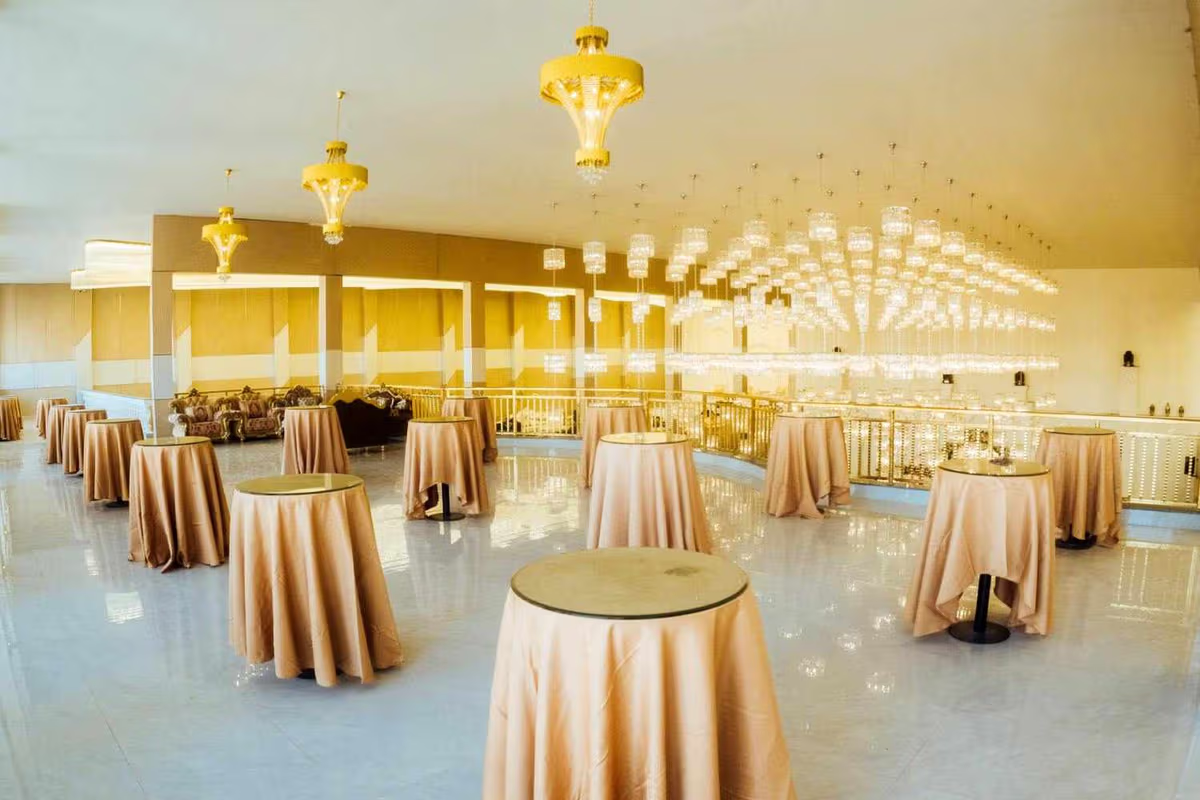
- Mini Hall: 7,000 sq ft upstairs area for intimate events
- Outdoor: 10,000 sq ft lavish garden area
- Luxury bridal suites and professional preparation rooms
- Professional catering kitchen facilities
- Ample parking for 400+ vehicles
- State-of-the-art audio-visual systems
Project Details
Planning a large venue?
Schedule Consultation- Phase 1
Architectural Design & Construction
We started with comprehensive planning that aligned structural integrity with traditional palace aesthetics. As one of the top party palace construction companies in Nepal, we developed the entire structure from the ground up, ensuring it was both visually iconic and structurally sound.
Grand Dome and Archways
Inspired by Indian heritage architecture, these features became the visual centerpiece of the venue.
Earthquake-Resistant RCC Frame
Engineered for durability and local safety standards.
Ornamental Exteriors
Custom-carved jharokhas, sandstone textures, and intricate exterior moldings.
Expansive Main Hall
A pillar-less span offering unobstructed views, perfect for large gatherings.
Smart Space Planning
Included dedicated kitchen zones, green rooms, storage areas, and accessible restrooms.
- Phase 2
Interior Design – Where Tradition Meets Modern Luxury
Our next focus was crafting a sensory-rich interior that evoked a royal ambience. As one of the best interior designers in Nepal, our approach combined handcrafted details with high-end materials and smart space functionality.
Custom Woodwork & Furniture
Locally sourced hardwood with hand-carved details.
Lighting Design
Imported chandeliers, LED accent lighting, and wall-mounted heritage sconces.
Luxurious Textiles
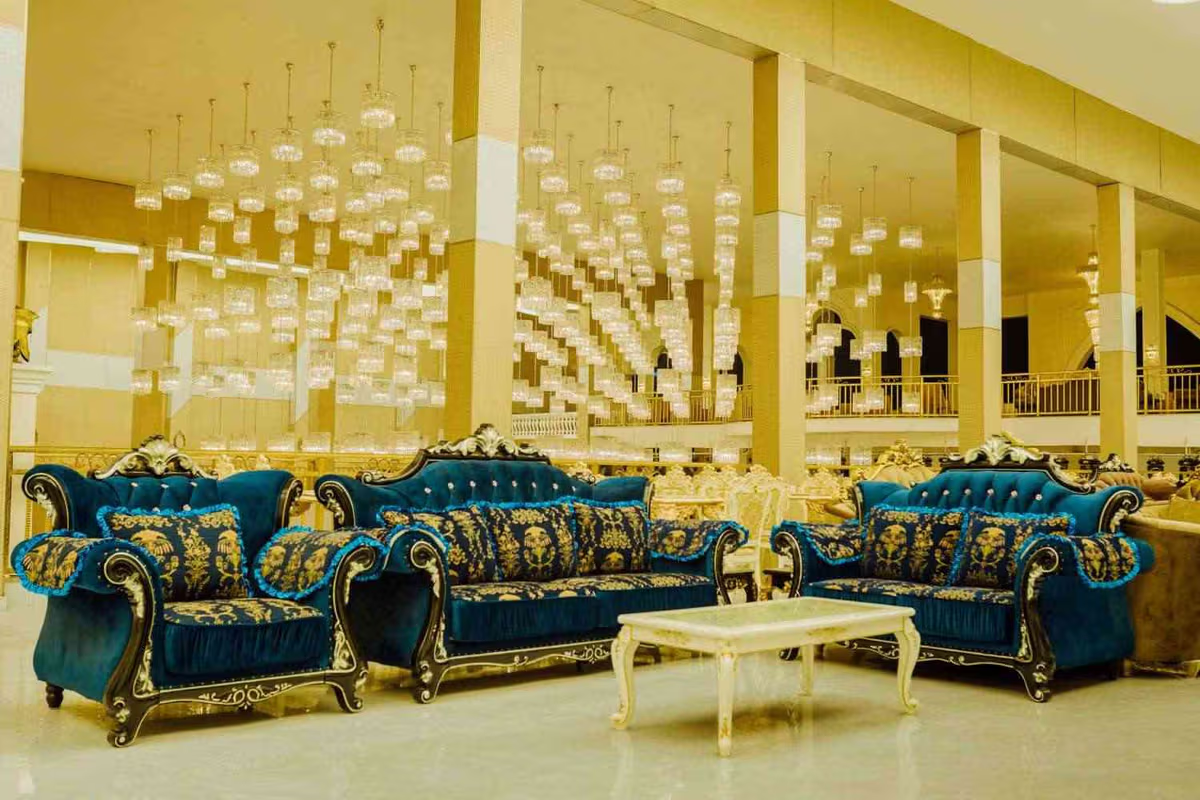
Brocade and velvet drapery, gold-accented cushions, and upholstered furniture.
Bridal Suite & VIP Lounge
Designed for comfort, beauty prep, and private family interactions during events.
Marble & Mosaic Flooring
Designed in traditional geometric patterns with polished finishes.
Designer Ceiling Work
Gypsum and wood panel mix with mirror and gold foiling in key areas.
- Phase 3
Branding & Visual Identity
To ensure Rambagh Mahal stood out not only in design but also in perception, RG Creations delivered a full suite of branding services. We worked closely with the client to build a visual brand identity that aligned with the elegance of the venue.
Royal Logo & Theme
A visual system using peacocks, crowns, domes, and heritage fonts.
Entrance Signage & Wall Branding
Designed to be photo-worthy while remaining directional.
Printed Collateral
Business cards, brochures, booking folders, and event invitation templates.
Interior Signage & Room Naming
Custom-made brass nameplates and wayfinding signs.
Social Media Launch Kit
Graphics and templates for promotions and venue bookings.
Challenges & Solutions
Every project comes with unique challenges. Here’s how RG Creations Nepal’s expertise transformed obstacles into opportunities.
Challenge: Balancing royal aesthetics with modern event utility.
Solution: Smart layout design + functional zoning without compromising elegance.
Challenge: Acoustic treatment for high-noise events.
Solution: Soundproofing in walls and acoustic ceiling panels.
Challenge: Working with custom finishes on tight timelines.
Solution: Engaged local artisans alongside our project managers for speed and quality.
Challenge: Branding that matched the physical ambience.
Solution: Developed theme-driven visuals tied directly to architectural cues.
🌿Garden Events Case Study 3: Harshah Batika
Where Nature Meets Luxury for Perfect Celebrations
Case Study 3: Harshah Batika
Harshah Batika represents a perfect blend of Neo-Classical architectural design and nature. Successfully serving clients for over 3 years, this venue was developed to offer sprawling garden spaces alongside elegant interiors, making it a premier destination for weddings and large family gatherings.
- Neo-Classical Design: Elegant architecture with premium finishes
- Expansive Grounds: Spanning 11 Ropani (55,000+ sq ft)
- Versatility: Multiple event halls and outdoor garden spaces
- Professional event planning support areas
- Ample parking and guest facilities
Project Details
Developing a venue?
Schedule Consultation- Phase 1
Construction & Architectural Vision
The design concept revolved around merging indoor functionality with outdoor ambiance. RG Creations crafted structural designs that support large-scale events while preserving a natural, open-air experience.
Elegant Pavilion-Style Halls
Open beams and high ceilings create an airy and spacious atmosphere for your events.
Durable Exterior Flooring
Garden paths and seating areas are finished elegantly, combining durability with style.
Rain-Ready Roofing
Proper drainage ensures the venue can be used comfortably all year round.
Wide Landscape Zones
Perfect spaces for photoshoots, ceremonies, and guest mingling.
Seamless Transitions
Smooth transitions from indoor to outdoor zones allow for flexible event setups.
- Phase 2
Landscaping & Natural Aesthetics
Nature is at the heart of Harsa Batika. The landscaping was designed to offer both beauty and utility, making it ideal for photo-friendly events.
Curated Flora
Seasonal blooms, decorative trees, and hedges for a vibrant, natural setting.
Pergolas and Floral Arches
Perfect for wedding setups and ceremonial decorations.
Custom Water Features
Fountains and reflective ponds that enhance the beauty of the venue.
Natural Stone Walkways
Eco-friendly outdoor materials create beautiful and sustainable pathways.
Garden Lighting
Soft LED lighting creates a warm and inviting atmosphere for evening events.
Seasonal Adaptability
Enjoy year-round beauty with landscapes that change with the seasons.
- Phase 3
Branding & Visual Identity
Even with the outdoor emphasis, interior spaces at Harsa Batika were given equal attention. RG Creations also developed the visual and brand identity for Harsah Batika, ensuring the venue had a marketable, memorable image.
Interior Styling
- Bridal and groom lounges with rich textures and calming tones
- Minimalist yet elegant washrooms and prep areas
- Reception counters and bar setups crafted from natural materials
- Custom lighting and ceiling decor for main event zones
- Modular spaces for decor customization by external planners
Branding & Identity
- Logo and identity system using nature-inspired motifs and fonts
- Digital branding elements for Instagram and Facebook marketing
- Outdoor signage, welcome boards, and guest navigation design
- Printed assets: invitation folders, menus, brochures
- Website and booking design guidance (optional)
Challenges & Solutions
Creating an outdoor venue that works year-round in Nepal’s climate required innovative solutions and careful planning.
Challenge: Integrating nature with event infrastructure
Solution: Designed modular layouts with protective landscaping
Challenge: Making outdoor venue all-season ready
Solution: Added covered zones, drainage systems, and flexible layouts
Challenge: Balancing greenery with modern function
Solution: Blended rustic design with luxury finish elements
🏛️Luxury Event Venue Case Study 4: Majestic Grand
A Landmark in Luxury Event Hall Construction in Lalitpur
Case Study 4: Majestic Grand
Majestic Grand Nepal is one of the largest and most ambitious event venues delivered by RG Creations Nepal, located in Ekantakuna, Lalitpur. Spanning 50,000 sq ft and designed to host up to 3,500 guests, the project combines traditional Nepali architectural character with modern event infrastructure, catering to large-scale weddings, corporate galas, and prestigious social celebrations.
- Massive Footprint: 50,000 sq ft grand event space across multiple levels
- High Capacity: 3,500+ guest capacity with flexible event zoning
- Luxury Amenities: VIP suites and luxury preparation rooms
- Commercial Infrastructure: Professional catering and commercial kitchen facilities
- State-of-the-Art AV: Advanced audio-visual and lighting systems
- Ample Parking: Parking infrastructure for 300+ vehicles
- Climate Engineering: Energy-efficient climate control and lighting systems
- Sustainability Focus: Sustainable construction materials integrated throughout
Project Details
Developing a venue?
Schedule Consultation- Phase 1
Architectural Design & Construction
Delivering a structurally sound and visually grand venue at this scale required precise engineering from the outset. RG Creations designed the entire structure to support high-volume event use while embedding traditional Nepali architectural elements, including domes, carved facades, and heritage-inspired massing, into a modern RCC framework.
Large-Scale RCC Structure
Engineered for 3,500+ guest loads across a 50,000 sq ft multi-level footprint.
Heritage-Inspired Facade
Traditional Nepali architectural motifs integrated into the exterior massing and entry sequence.
Parking & Access Planning
Structured parking for 300+ vehicles with dedicated entry and exit lanes for large events.
Concealed Building Systems
HVAC ducts and mechanical services hidden within the structure to preserve the interior aesthetic.
- Phase 2
Interior Design
The interior brief demanded a balance between ceremonial grandeur and practical event functionality. RG Creations combined culturally inspired detailing with high-performance systems for lighting, sound, and climate across all zones. Custom acoustic panels were designed to echo traditional wood carvings, creating a distinctive blend of heritage and contemporary performance.
Grand Event Hall
Expansive main space designed for flexible seating configurations accommodating up to 3,500 guests.
VIP Suites & Preparation Rooms
Luxury finishes and private access designed for bridal parties and high-profile guests.
Advanced AV & Lighting
Professional-grade audio-visual and lighting systems integrated throughout the venue.
Cultural Interior Detailing
Acoustic panels crafted to reflect traditional woodwork while providing modern acoustic performance.
- Phase 3
Branding & Visual Identity
To establish Majestic Grand Nepal as a premier destination in the Lalitpur hospitality market, RG Creations developed a brand identity that communicates the scale and prestige of the venue across all touchpoints.
Venue Identity & Theme
- Luxury brand positioning
- Grand and prestigious visual identity
- Traditional and elegant design direction
- Consistent venue branding experience
- Premium guest perception and recognition
Entrance & Exterior Signage
- Monumental entrance signage
- Premium outdoor branding elements
- Directional and wayfinding signs
- High-visibility venue identification
- Elegant facade branding integration
Printed Collateral
- Event brochures and catalogs
- Booking package presentations
- Guest stationery and welcome materials
- Promotional print assets
- Branded marketing collateral
Digital Presence
- Website visual assets
- Social media branding graphics
- Digital promotional materials
- Online advertising creatives
- Consistent digital brand identity
Challenges & Solutions
Creating an outdoor venue that works year-round in Nepal’s climate required innovative solutions and careful planning.
Challenge: Integrating modern mechanical systems without disrupting traditional cultural aesthetics.
Solution: HVAC ducts were concealed within the structure, while custom acoustic panels were designed to mimic traditional wood carvings, preserving heritage character without compromising performance.
Challenge: Engineering a structurally sound venue across 50,000 sq ft and multiple levels.
Solution: A robust RCC framework was designed from the outset to support high-volume event loads while ensuring long-term durability and structural stability.
Challenge: Managing vehicle movement for a 3,500+ guest capacity venue.
Solution: Dedicated parking for more than 300 vehicles, combined with separate entry and exit lane planning, ensured efficient circulation and reduced congestion during peak events.
🏛️Premium Event Venue Case Study 5: Sangam Batika
Where Tradition Meets Modern Elegance on Kathmandu's Ring Road
Case Study 5: Sangam Batika
Sangam Batika is a large-scale event venue designed and delivered by RG Creations Nepal at Balaju, Ring Road, one of the most accessible locations in the Kathmandu Valley. Completed in 2025, the 20,000 sq ft development was built to handle high-capacity celebrations with a nature-integrated luxury feel, combining neoclassical architectural character with the infrastructure demands of 1,000+ guest events.
- Unobstructed Design: 20,000 sq ft column-free event space for flexible layouts
- High Capacity: 1,000+ guest capacity with fluid zoning options
- Neoclassical Blueprint: Architecture blending traditional motifs with modern infrastructure
- Smart Circulation: Circular driveway and multi-gate system for high-volume guest movement
- Acoustic & Dust Barrier: Multi-layered glass exterior shell built for insulation
- Sustainable Setup: Advanced rainwater harvesting integrated into the roof structure
- Intelligent Automation: Smart LED lighting with motion-sensor zones throughout
- Daylight Optimization: Strategic skylight placement across the main layout
Project Details
Developing a venue?
Schedule Consultation- Phase 1
Architectural Design & Construction
The primary structural challenge was delivering a 20,000 sq ft column-free span capable of supporting 1,000+ guests while managing the noise, dust, and traffic pressures of a Ring Road-facing site. RG Creations engineered the building envelope and circulation systems to resolve both.
Column-Free Structure
Large unobstructed span designed for maximum event flexibility and layout versatility.
High-Performance Exterior Shell
Multi-layered glass and high-grade insulation to block Ring Road noise and dust.
Traffic & Access Planning
Circular driveway and multi-gate entry system designed for smooth 1,000+ guest movement.
Natural Light Integration
Strategic skylight placement reduces daytime lighting dependency across the floor plate.
- Phase 2
Interior Design
The interior design brief called for a grand yet nature-integrated atmosphere, one that felt like a retreat from the city despite sitting on one of Kathmandu’s busiest roads. Neoclassical detailing, premium finishes, and smart lighting combine to create a venue that works across weddings, corporate galas, and large family celebrations.
Neoclassical Detailing
Traditional royal motifs applied to columns, cornices, and feature walls for a grand ceremonial character.
Smart LED Lighting
Motion-sensor zones and layered ambient lighting adaptable to different event types and times of day.
Nature-Integrated Aesthetic
Interior material choices and planting elements that soften the scale of the space.
Flexible Zoning
Interior layout designed to subdivide or open up depending on event size and configuration.
- Phase 3
Branding & Visual Identity
RG Creations supported Sangam Batika in establishing a venue identity that matched the scale and character of the physical space, ensuring consistent brand presentation across all guest-facing touchpoints.
Venue Identity & Theme
Brand direction rooted in the “tradition meets modern elegance” positioning of the venue.
Entrance & Exterior Signage
Designed to make an impression at the Ring Road frontage and guide guests through a high-volume site.
Printed Collateral
Booking folders, event brochures, and guest-facing stationery aligned to the venue’s premium character.
Digital Presence Support
Visual assets for social media and the venue’s dedicated website at sangambatika.com.
Challenges & Solutions
Every project comes with unique challenges. Here’s how RG Creations Nepal’s expertise transformed obstacles into opportunities.
Challenge: Ring Road proximity created significant noise and dust exposure.
Solution: Multi-layered glass facade and high-grade insulation were integrated into the exterior shell to create a quieter, cleaner indoor environment despite the venue’s Ring Road frontage.
Challenge: Managing vehicle and guest flow for 1,000+ capacity on a busy junction.
Solution: A circular driveway and multi-gate entry system were planned to accommodate peak-hour arrivals and departures, ensuring smooth movement and reducing congestion during large events.
Challenge: Achieving a nature-integrated feel within a large urban commercial structure.
Solution: Strategic skylights, interior planting elements, and natural material selections were incorporated throughout the venue to introduce daylight and soften the scale of the space.
🏛️Luxury Banquet Hall Case Study 6: Imperial Banquet Hall
An Opulent Statement of Prestige at KL Tower, Chabahil
Case Study 6: Imperial Banquet Hall
Imperial Banquet Hall is a high-prestige event venue designed and delivered by RG Creations Nepal at KL Tower, Chabahil, Kathmandu. Completed in 2019, the 22,000 sq ft venue was built specifically to host dignitary-level events, large weddings, and VIP functions. The design integrates elaborate decorative elements and cultural heritage motifs with premium fine dining infrastructure, creating a space that delivers both grandeur and operational excellence at 1,200+ guest capacity.
- Opulent Multi-Level Layout: 22,000 sq ft luxurious event space mapped elegantly across two floors
- Banqueting Mastery: Feast-style banquet alignment tailored for over 1,200 guests
- Premium Finishings: Intricate structural profiles finished with premium gold-leaf detailing
- Heritage-Inspired Interiors: Cultural heritage motifs harmoniously woven into a modern luxury interior
- Fine Dining Execution: High-end commercial kitchen setups and dedicated fine dining facilities
- Acoustic Management: Advanced sound zoning and treatment suited for premium large-scale gatherings
- Climate Engineering: High-performance, energy-efficient climate control integrated across all zones
- Eco-Conscious Integration: Modern water conservation fixtures applied systematically in all restrooms
Project Details
Developing a venue?
Schedule Consultation- Phase 1
Architectural Design & Construction
Delivering a full-service boutique hotel within a compact 8,500 sq ft urban site required precise planning from the ground up. RG Creations designed a four-storey RCC structure with purposeful vertical zoning, ground level for reception and dining, upper floors for guest rooms, and rooftop terrace access. Hospitality-grade HVAC and plumbing systems were embedded within the structure from the outset to preserve clean interior lines throughout.
Four-Storey RCC Structure
Maximising usable area across a constrained urban footprint.
Vertical Floor Zoning
Each level purpose-planned for function and guest flow.
Concealed Building Systems
HVAC and plumbing integrated within walls and ceilings.
Sustainability-Conscious Build
Energy-efficient systems incorporated at specification stage.
- Phase 2
Interior Design
The interior brief focused on intimate, considered spaces rather than generic hotel finishes. Each of the 15 rooms was individually planned for efficient use of floor area, paired with warm-toned materials, layered LED lighting, and local textures that reflect Nepali character within a contemporary framework. The integrated restaurant and business centre were designed with equal care for guest comfort and operational flow.
Guest Room Design
15 individually planned rooms balancing comfort, storage, and calm aesthetics.
Layered Lighting
Ambient and task LED lighting tailored to each space.
Restaurant & Dining
Layout supporting both hotel guests and walk-in clientele.
Business Centre
Acoustically separated professional spaces for corporate guests.
- Phase 3
Branding & Visual Identity
To position Royal Empire as a distinctive property in Kathmandu’s competitive hospitality market, RG Creations developed a cohesive visual identity anchored around a regal yet accessible brand character. This extended to signage, guest-facing collateral, and digital presence support.
Hotel Identity
- Distinctive boutique brand positioning
- Refined and welcoming visual identity
- Contemporary design with local character
- Consistent guest-facing brand experience
- Strong recognition and market presence
Entrance & Exterior Signage
- Branded entrance signage
- Exterior hotel identification
- Guest wayfinding elements
- High-visibility street presence
- Integrated facade branding
Printed Collateral
- Booking portfolios and event brochures
- Premium banquet catalogs
- Guest stationery and welcome materials
- Promotional print assets
- Branded marketing and menu collateral
Digital Assets
- Website visual assets and core templates
- Social media branding graphics and grids
- Digital promotional materials and e-brochures
- Online advertising and Meta campaign creatives
- Consistent digital brand identity frameworks
Challenges & Solutions
Creating an outdoor venue that works year-round in Nepal’s climate required innovative solutions and careful planning.
Challenge: Delivering a full hotel experience within a compact urban site.
Solution: Precise vertical zoning across four floors with each level purpose-planned.
Challenge: Integrating mechanical systems without disrupting the boutique aesthetic.
Solution: All HVAC and plumbing concealed within wall and ceiling cavities from the outset.
Challenge: Meeting sustainability expectations within budget and timeline.
Solution: Energy-efficient lighting and water-saving fixtures selected at specification stage.
🌿Boutique Event Venue Mandala Moments
Where Modern Luxury Meets Seamless Celebrations on Ring Road
Mandala Moments
Mandala Moments is a premier boutique event venue designed and delivered by RG Creations Nepal at Sanobharyang, along Kathmandu's Ring Road. Completed in 2026, the 27,000 sq ft venue fuses modern structural engineering with considered spatial planning, creating a layout built to handle large-scale festivities while preserving an upscale, refined atmosphere for premium social and corporate gatherings.
- Fluid Zoning: 27,000 sq ft of multi-functional space optimized for banquet, lounge, and corporate setups
- High Capacity Pavilion: Effortlessly engineered to host and serve over 1,200 concurrent guests
- Column-Free Sightlines: Long-span beam engineering entirely removes internal structural blockages
- Dedicated Highway Flow: Custom valet drop-off circuit minimizes external impact on Ring Road traffic
- Acoustic & Ambiance Control: Integrated soundproofing panels and tailored, automated luxury LED lighting
- Courtyard Transition: Open-air architectural flow transitioning seamlessly into indoor dining zones
- Seismic Resilience: Built on a durable structural framework meeting premium local safety parameters
- Smart Climate Automation: Advanced multi-zone ventilation systems designed for peak occupancy comfort
Project Details
Developing a venue?
Schedule Consultation- Phase 1
Architectural Design & Construction
Delivering an unobstructed 27,000 sq ft pavilion for more than 1,200 guests required eliminating internal columns entirely. RG Creations deployed long-span beam engineering to achieve a column-free main hall while planning dedicated access infrastructure to manage guest movement along one of Kathmandu’s busiest corridors.
Column-Free Main Hall
Long-span beam engineering removes internal columns for unobstructed sightlines throughout the pavilion.
Dedicated Ring Road Access
Custom valet and drop-off circulation designed to accommodate guest arrivals without affecting surrounding traffic.
Seismic-Resilient Framework
Structural durability engineered to meet current safety standards.
Multi-Zone Climate Systems
Ventilation systems planned to maintain comfort during high-occupancy events.
- Phase 2
Interior Design
The interior brief centred on creating a refined and high-end atmosphere despite the venue’s scale. RG Creations focused on acoustic treatment, tailored lighting, and a courtyard transition that blends indoor and outdoor dining into a cohesive guest experience.
Acoustic Excellence
Soundproofing panels integrated throughout the venue to preserve ambiance during full-capacity events.
Tailored Luxury Lighting
Automated LED lighting systems designed for flexible mood-setting across different occasions.
Courtyard Transition
Stylised open-air spaces that blend indoor and outdoor dining experiences.
Fluid Zoning
Layouts optimised for banquet, lounge, and multi-functional event configurations.
- Phase 3
Branding & Visual Identity
RG Creations supported Mandala Moments in establishing a premium brand presence that reflected its positioning as a boutique destination for high-end social and corporate events.
Venue Identity & Theme
Brand direction centred on modern luxury and seamless celebration.
Entrance & Exterior Signage
Designed to reinforce premium positioning from the Ring Road approach.
Printed Collateral
Booking materials and guest stationery aligned with the venue’s upscale character.
Digital Presence Support
Visual assets supporting social media and online booking platforms.
Challenges & Solutions
Every project comes with unique challenges. Here’s how RG Creations Nepal’s expertise transformed obstacles into opportunities.
Challenge: Managing 1,200+ guest arrivals without disrupting Ring Road traffic.
Solution: A custom high-flow valet system and internal drop-off circuit were designed to accommodate large volumes of guests while minimising impact on surrounding roads.
Challenge: Managing vehicle and guest flow for 1,000+ capacity on a busy junction.
Solution: A circular driveway and multi-gate entry system were planned to accommodate peak-hour arrivals and departures, ensuring smooth movement and reducing congestion during large events.
Challenge: Achieving a nature-integrated feel within a large urban commercial structure.
Solution: Strategic skylights, interior planting elements, and natural material selections were incorporated throughout the venue to introduce daylight and soften the scale of the space.
- Project Results
The completion of both Rambagh Mahal and Harshah Batika showcases RG Creations Nepal's capability to deliver world-class hospitality venues that set new standards in the industry.
Still Have Questions?
Our Engineering architecture experts are ready to help you with your specific project requirements.