In 2026, building a banquet hall in Nepal typically costs NPR 3,000 to NPR 12,000+ per sq ft of built-up area, excluding land. A basic party palace sits at the lower end. A premium, palace-style venue with column-free halls, full air conditioning and luxury interiors sits at the top. For a mid-size 10,000 sq ft hall at a standard finish, expect roughly NPR 5 to 7 crore, fully finished with all required equipment.
The cost depends on the size of the hall, the design and the level of finish. A simple hall costs far less than a large luxury venue. In this guide, you will find:
- Cost per sq ft for each type of hall
- Where your money goes
- Extra costs people often forget
- Rules you need to follow
- Whether a banquet hall is a good investment
These figures are based on current material and labour prices, and on the event venues we have designed and built across Nepal.
Table of Contents
Banquet hall construction cost per sq ft in Nepal (2026)
| Tier | What you get | Kathmandu Valley (NPR/sq ft) | Outside the Valley (NPR/sq ft) |
| Basic party palace | Steel truss structure, sheet roof, basic flooring, LED screen, standard lighting, sound system, simple kitchen | 3,000–4,500 | 2,000–4,000 |
| Standard banquet | RCC or steel frame, false ceiling, air conditioning, LED screens, decorative lighting, sound system, commercial kitchen, fire safety systems | 5,000–7,000 | 4,000–5,500 |
| Premium / palace-style | Column-free hall, high ceilings, chandeliers, large LED walls, stage lighting and effects, premium decor, imported finishes, full HVAC | 7,500–12,000+ | 5,500–8,000 |
These rates apply to built-up area, meaning total floor area rather than land area. They include the structure, full finishing and the required equipment such as lighting, screens, sound and air conditioning. They do not include land, furniture and cutlery, or pre-opening costs (covered below).
Material prices move. Steel rod has swung by more than NPR 10 per kg within weeks in recent years. Treat any figure as a planning range and get a detailed bill of quantities (BOQ) before committing.
Cost by hall size and guest capacity
Investors usually think of guests rather than square feet. As a planning rule, allow roughly 15 to 20 sq ft of total built area per guest. That covers the main hall plus kitchen, stage, toilets, lobby and back-of-house. For reference, our Sangam Batika project in Balaju has a 20,000 sq ft floorplate designed for 1,000+ guests.
| Hall size | Approx. capacity | Basic (NPR) | Standard (NPR) | Premium (NPR) |
| 5,000 sq ft | 250–330 guests | 1.5–2.25 crore | 2.5–3.5 crore | 3.75–6 crore |
| 10,000 sq ft | 500–650 guests | 3–4.5 crore | 5–7 crore | 7.5–12 crore |
| 20,000 sq ft | 1,000–1,300 guests | 6–9 crore | 10–14 crore | 15–24 crore |
Kathmandu Valley rates, fully finished with all required equipment. Venues outside the Valley typically come in 20–30% lower.
Why a banquet hall costs more than a house
Many landowners compare banquet quotes with residential rates of NPR 3,000 to 6,500 per sq ft and wonder why event venues cost more. The difference comes from what a hall has to do.
Column-free spans. Guests expect clear sightlines to the stage and mandap. Removing internal columns means deeper beams, heavier reinforcement or structural steel, all of which add cost.
Ceiling height. A house has ceilings of about 10 ft. A banquet hall often needs 16 to 20 ft for chandeliers, ventilation and a sense of grandeur. Every extra foot adds wall area, plaster, paint and structural load.
Crowd loads and safety. A hall full of dancing guests puts far more load on floors and structure than a family home. Nepal's seismic risk makes proper structural engineering non-negotiable.
Systems a house never needs. Commercial kitchen, high-capacity air conditioning, standby generator, fire detection and suppression, acoustic treatment, and stage lighting.
Premium interior work. Event venues rely on high-quality lighting, LED screens, special effects and decoration items to create the right atmosphere. Running all of this needs complex mechanical, electrical and plumbing (MEP) work, which a house simply does not require.
Parking and access. A 1,000-guest venue needs space for vehicles, drop-off and valet movement.
Where the money goes: cost breakdown
For a standard-tier banquet hall, the budget typically splits as follows.
| Cost area | Share of budget | What it covers |
| Structure | 30–35% | Foundation, columns, beams, slabs or steel frame, roof |
| Finishing and interiors | 20–30% | Flooring, false ceiling, wall finishes, doors, windows, decor, lighting fixtures |
| Mechanical and electrical | 15–20% | Air conditioning, electrical load, generator, fire systems, plumbing, sound |
| Site works | 8–12% | Parking, driveway, boundary, landscaping, drainage |
| Commercial kitchen | 5–8% | Kitchen fit-out, exhaust, gas lines, cold storage |
| Design, engineering and permits | 5–8% | Architecture, structural design, approvals |
In premium venues, interiors can become the single largest item. Chandeliers, mouldings, marble and custom joinery add NPR 1,500 to 4,000+ per sq ft on their own.
RCC or steel structure: which suits a banquet hall?
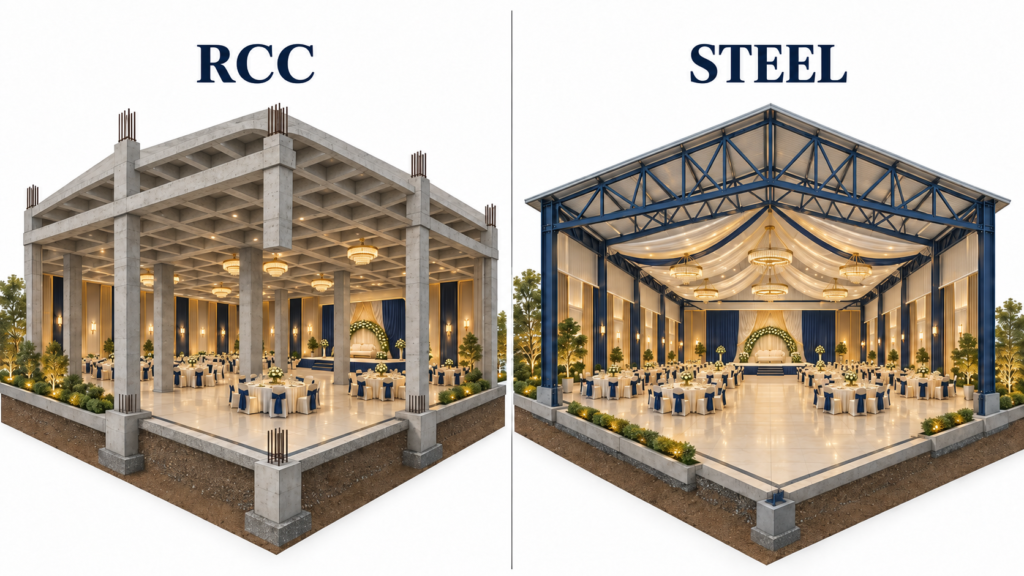
Our architects generally recommend a steel structure for banquet halls, for three reasons:
- Long spans. Steel covers large column-free areas easily, giving guests clear views of the stage and mandap.
- Faster to build. Steel frames assemble quickly on site, so the venue can open sooner and start earning.
- Can be dismantled. Steel can be taken apart and reused. This matters most on leased land. If the lease ends or is not renewed, you can recover much of the structure instead of leaving a concrete building behind.
RCC (reinforced cement concrete) still makes sense for multi-storey venues, halls with rooms or restaurants above, and permanent buildings on your own land. Many venues combine the two: an RCC block for the kitchen, lobby and offices, with a steel-framed main hall. Whichever you choose, steel needs proper fire protection and good roof detailing to control condensation and rain noise.
Hidden costs most owners forget
A per sq ft rate rarely covers everything. Budget separately for:
- Land preparation and soil testing. Filled or soft land may need deeper foundations.
- Naksha Pass (building permit) and approvals. Assembly buildings go through more checks than houses.
- Electricity load upgrade. Large halls need three-phase supply and often a dedicated transformer.
- Water supply. Boring, storage tanks and treatment.
- Furniture, cutlery and linen for your full capacity.
- Pre-opening costs. Staff hiring and training, branding, website and launch marketing.
- Contingency of at least 10% for price rises and design changes.
On many projects, these items add 15–25% on top of the building cost.
Rules and permits for party palaces in Nepal
Under Nepal's National Building Code, NBC 206:2024 (Architectural Design Requirements), party palaces are classed as assembly buildings: any building designed for 50 or more people to gather. That brings stricter requirements than residential construction, including:
- Fire safety and exits. Maximum travel distances to exits apply, and larger buildings need additional means of escape.
- Parking. Local bylaws set parking requirements based on building size and use.
- Height limits. These depend on road width and local bylaws. Buildings above 17 metres need special approval.
- Earthquake-resistant design certified by qualified engineers.
- Accessibility for people with disabilities.
Requirements vary between municipalities, so confirm them with your local ward and municipal office before finalising design. Cutting corners here is expensive. Non-compliant venues risk sealing orders, fines or forced demolition, and insurers may refuse claims.
Cost differences by location
Construction costs vary across Nepal because of:
- Labour rates: highest in the Kathmandu Valley
- Transport: materials cost more in hill districts
- Site conditions: Terai sites often need attention to drainage and flooding
- Local competition: this sets how premium your finish needs to be
A banquet hall in Itahari, Chitwan or Butwal may cost 20–30% less to build than the same hall in Kathmandu. Revenue per plate is usually lower too, so compare both sides.
How long does it take to build a banquet hall?
| Stage | Typical duration |
| Feasibility, design and approvals | 2–4 months |
| Foundation and structure | 5–8 months |
| Finishing, interiors and systems | 4–6 months |
| Total | 12–18 months |
Timings are for a standard 10,000 to 20,000 sq ft venue. Timing matters as much as cost. Wedding bookings cluster around auspicious dates, and missing a season can mean months of lost revenue. Plan backwards from your target opening.
Is a banquet hall a good investment in Nepal?
It can be, but location and demand decide it, not construction quality alone. Nepal has plenty of examples of large halls built without studying local demand that now sit underused.
Before building, test three things:
- Demand. Are there enough weddings, bratabandhas, corporate events and parties within reach?
- Competition. How many venues already operate nearby, and at what price?
- Access. Can guests reach the site easily and park?
Simple payback example
This example is for illustration only. It is not a forecast.
| Assumption | Value |
| Hall | Standard finish, 10,000 sq ft |
| Total project cost (excluding land) | About NPR 7 crore |
| Events per year | 100 |
| Average guests per event | 450 |
| Price per plate | NPR 1,500 |
| Net profit margin | Around 25% |
- Annual revenue: 100 × 450 × NPR 1,500 = NPR 6.75 crore
- Net profit at around 25%: roughly NPR 1.7 crore a year
- Payback: roughly 4 years
Change any assumption and the answer changes quickly. Per-plate pricing across Nepal ranges from a few hundred rupees in smaller towns to NPR 2,000+ at premium Kathmandu venues. A proper feasibility study using real local numbers is worth doing before you commit.
Ways to fund a banquet hall
Self-funded. Full control and full profit. Requires the full capital upfront.
Bank financing. Many banks lend against land and planned construction. Interest adds to your total cost, so factor it into payback.
Lease model. If you own suitable land but not the capital, a developer builds the hall at its own cost and pays you a fixed monthly income.
Joint venture. You contribute the land. The partner brings design, construction and operational expertise. Both share the profits.
RG Creations Nepal offers all three routes: turnkey construction, lease and joint venture.
How to control cost without looking cheap
- Spend where guests look. Put money into the entrance, main hall ceiling, lighting and stage. Keep back-of-house functional.
- Keep the structure simple. Regular spans and a clean footprint cost less than complex shapes. Character can come from the facade and interiors.
- Phase the outdoor areas. Gardens, lawns and secondary halls can follow once revenue starts.
- Lock in material prices early. Bulk purchasing of steel and cement protects against price swings.
- Get a detailed BOQ. Item-by-item pricing makes quotes comparable and stops surprises.
Mistakes to avoid
- Underestimating parking needs. Guests will avoid a venue where parking is a struggle, and it is a frequent compliance issue.
- Skipping outdoor and open space. Gardens, lawns and open areas are used for mehendi, receptions, photos and overflow crowds. Leaving no open space limits the events you can host.
- Poor planning for two halls. Many venues run two halls at once. Without separate entrances, sound separation and well-planned kitchen access, events clash and operations suffer. Both halls should run smoothly side by side.
- Ignoring noise. Venues near homes need sound insulation from day one. Retrofitting costs more.
- Undersized kitchen. A kitchen that cannot handle your peak capacity limits every event.
- Overbuilding for the market. A 1,500-guest hall in an area that books 400-guest weddings earns less than a well-sized one.
- Skipping professional design. Poor guest flow and bad acoustics are expensive to fix after opening.
Banquet halls designed and built by RG Creations Nepal
RG Creations Nepal is an architecture company in Nepal offering architectural design, interior design, engineering and construction under one roof. Hospitality development is a core focus. Alongside banquet halls and event venues, RG Creations has designed clubs, restaurants and hotels across the country.
The Kathmandu Post has noted RG Creations' role in moving Nepal's party palaces beyond repetitive layouts toward more experience-led design. Here are some of the banquet halls and event venues RG Creations has delivered:
Sangam Batika, Balaju (Ring Road). A 20,000 sq ft venue designed for 1,000+ guests, with one of the largest column-free spans in the RG Creations portfolio. Being on the Ring Road meant noise and dust had to be managed. The RG Creations team used multi-layered glass and high-grade insulation, plus a circular driveway and multi-gate system for smooth arrivals.
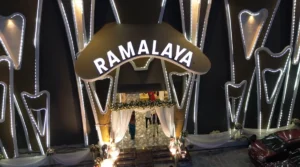
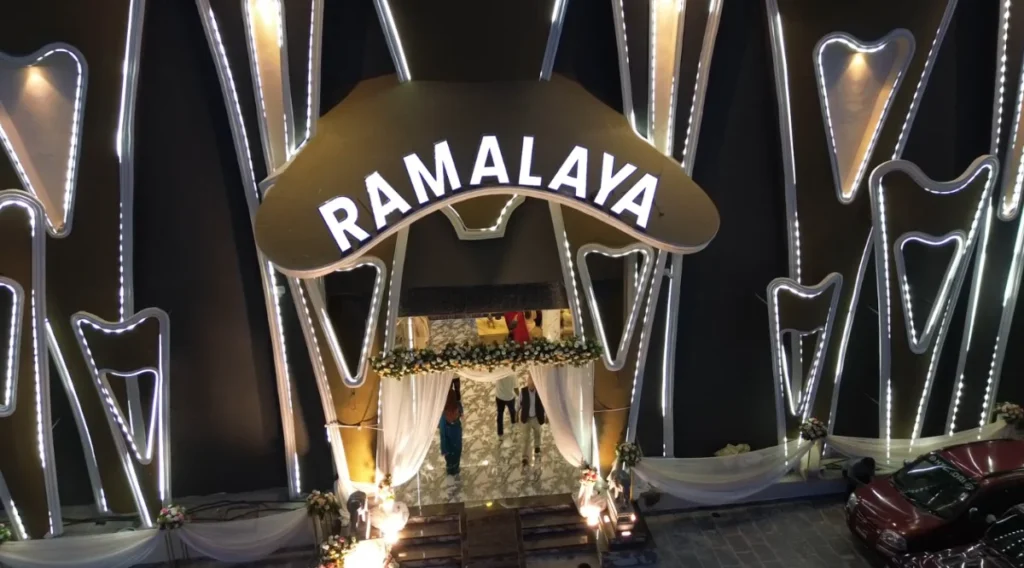
Ramalaya, Bansbari. A 19,000 sq ft neoclassical venue in a residential neighbourhood. RG Creations designed external sound buffering to protect neighbours, and a parking and valet flow for around 100 cars and 200 motorbikes. The venue also has smart climate control, rainwater harvesting across the roof, and seismic-resilient construction.
Mandala Moments, Sanobharyang. A 27,000 sq ft event venue on the Ring Road, completed in 2026. RG Creations designed it for large-scale social and corporate events.
Harshah Batika, Lalitpur. A garden venue on more than 55,000 sq ft of land, where RG Creations combined neoclassical halls with landscaped outdoor space. It has been serving clients for over three years.
Imperial Banquet, Itahari. RG Creations delivered this 1,500+ guest venue in 2019 for Eastern Nepal's growing events market, with dedicated VIP zones, acoustics and professional lighting provisions.
RG Creations can deliver a banquet hall as a turnkey package covering feasibility, architecture, interior design, engineering and construction, or through its lease and joint venture models. See more RG Creations architecture projects.
Frequently Asked Questions
How much does it cost to build a banquet hall in Nepal?
Typically NPR 3,000 to NPR 12,000+ per sq ft of built-up area in 2026, depending on finish level and location. A 10,000 sq ft standard hall costs roughly NPR 5 to 7 crore fully finished with all required equipment, excluding land.
How many guests can a 10,000 sq ft banquet hall hold?
Roughly 500 to 650 guests, allowing 15 to 20 sq ft of total built area per guest for the hall, kitchen, stage and circulation.
How much land do I need for a banquet hall?
It depends on hall size, parking needs and outdoor space. A large garden venue such as Harshah Batika sits on more than 55,000 sq ft, about 10 ropani. Smaller city halls can work on less land if parking is planned carefully.
How long does banquet hall construction take in Nepal?
Usually 12 to 18 months from design to opening for a mid-size to large venue, including approvals.
Is RCC or steel better for a banquet hall?
Steel is usually preferred. It spans large column-free halls, builds faster and can be dismantled and reused, which reduces risk on leased land. RCC suits multi-storey buildings and permanent venues on your own land. Many venues combine both.
What permits do I need to build a party palace?
A building permit (Naksha Pass) from your municipality. Party palaces are classed as assembly buildings under NBC 206:2024, so fire safety, exits, parking and structural requirements are stricter than for houses.
Can I build a banquet hall without investing my own money?
Yes, if you own suitable land. Under a lease model, a developer builds the venue at its own cost and pays you a fixed monthly income. A joint venture lets you share profits instead.
Planning a banquet hall? Start with a feasibility check
The right banquet hall starts with the right numbers: land, demand, capacity, budget and payback. RG Creations Nepal has designed and built venues from Kathmandu to Itahari, and we can help you work out what your land can support before you spend on construction.
Whether you want a turnkey build, a lease arrangement or a joint venture partnership, talk to our team about your project and book a consultation.