Sections Included
- Executive Summary
- Introduction
- What is a Commercial Building in Nepal?
- Why Commercial Construction Differs from Residential
- Complete 9-Step Construction Process
- Typical Commercial Building Construction Timeline in Nepal
- What Factors Influence Commercial Building Construction Costs in Nepal?
- Common Risks in Commercial Construction and How to Avoid Them
- References & Industry Standards
- FAQs
- Why Choose RG Creations Nepal for Your Commercial Construction Project?
- Conclusion: Building Commercial Success Starts with the Right Foundation
Executive Summary
Planning a commercial building is one of the most significant investments a business owner, developer, or investor can make. Whether you're developing a hotel, office building, retail complex, restaurant, hospital, educational institution, or mixed-use property, every stage of the project from land selection and feasibility studies to design, approvals, construction, and final handover plays a critical role in its long-term success.
Commercial construction in Nepal involves far more than building a structure. It requires strategic planning, compliance with applicable regulations, coordinated architectural and engineering design, realistic budgeting, effective project management, and a clear understanding of the commercial development process. Decisions made during the early planning stages often have the greatest impact on project costs, timelines, operational efficiency, and overall investment value.
This comprehensive guide has been developed to help property owners, entrepreneurs, investors, and developers understand the complete commercial building construction process in Nepal. It explains the key stages of project delivery, highlights the factors that influence construction costs and timelines, identifies common risks, and shares practical insights that support better planning and informed decision-making.
Throughout the guide, you'll learn:
- What qualifies as a commercial building in Nepal.
- How commercial construction differs from residential construction.
- The complete 9-step commercial construction process.
- Factors that affect project timelines and construction costs.
- Common risks developers face and practical ways to reduce them.
- The importance of regulatory compliance, professional planning, and integrated project management.
- How working with an experienced Architecture, Engineering & Construction (AEC) team contributes to successful project outcomes.
Whether you're planning your first commercial development or expanding an existing portfolio, this guide provides the knowledge needed to approach your project with greater confidence. By understanding the complete development journey before construction begins, you'll be better equipped to make informed decisions, manage risks, optimize your investment, and create commercial spaces that are functional, compliant, and built for long-term success.
At RG Creations Nepal, we believe that every successful commercial project begins with thoughtful planning, technical expertise, and a collaborative approach. Our goal is not only to design and construct buildings but also to help clients make informed decisions that lead to sustainable, high-performing commercial developments.
Introduction
Commercial construction is more than the process of building offices, hotels, restaurants, shopping complexes, or other business facilities, it's about creating spaces that support growth, attract customers, improve operational efficiency, and generate long-term value. Every successful commercial building begins with informed planning, strategic decision-making, and the expertise to turn a vision into a functional, sustainable, and compliant development.
In Nepal, the commercial real estate sector continues to evolve as businesses expand, urban centres grow, and investors seek opportunities in hospitality, retail, healthcare, education, and mixed-use developments. As projects become more ambitious, so do the expectations for quality, safety, sustainability, and regulatory compliance. Developers today need more than construction services, they need experienced professionals who can guide them through every stage of the development process.
Unlike residential construction, commercial projects involve multiple stakeholders, complex engineering systems, statutory approvals, financial planning, and coordinated project management. A single decision made during the early planning stage such as site selection, building layout, or engineering coordination can significantly influence construction costs, project timelines, operational performance, and future maintenance.
Unfortunately, many commercial developments encounter avoidable challenges because planning begins too late or critical decisions are made without professional guidance. Common issues such as incomplete feasibility studies, design revisions during construction, approval delays, budget overruns, and poor coordination between consultants can affect both project delivery and long-term investment returns.
This guide has been created to simplify the commercial construction process for business owners, investors, developers, and organizations planning projects in Nepal. Rather than focusing only on construction, it provides a comprehensive overview of the complete development journey from understanding commercial building classifications and project planning to approvals, construction timelines, budgeting, risk management, and final handover.
Whether you're planning a boutique hotel, corporate office, restaurant, shopping complex, educational institution, healthcare facility, or a large mixed-use development, the principles discussed in this guide will help you make informed decisions and approach your project with greater confidence.
At RG Creations Nepal, we believe successful commercial developments are built on collaboration, technical expertise, and a clear understanding of each client's goals. By integrating architecture, engineering, and construction into a single coordinated process, we help transform ideas into high-performing commercial spaces that are designed for functionality, built to comply with applicable standards, and positioned to deliver long-term value.
In the following sections, we'll walk you through every stage of the commercial building construction process in Nepal, highlighting practical insights, common challenges, and industry best practices to help you plan, design, and deliver your project with confidence.
What Is a Commercial Building in Nepal?
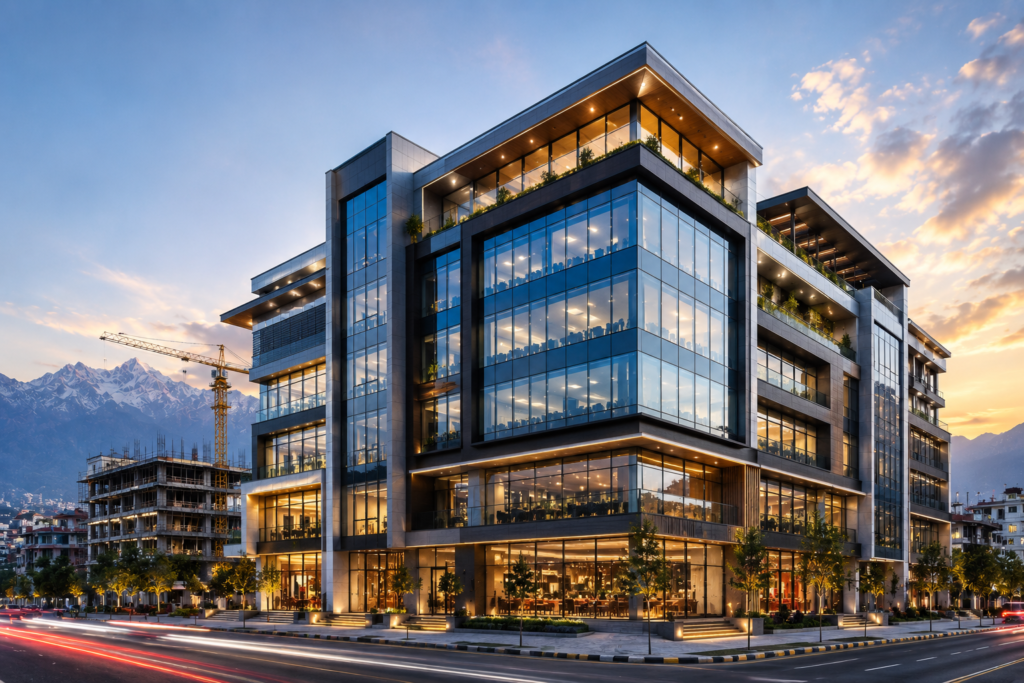
A commercial building is a property designed and constructed primarily for business, commercial, institutional, or public use rather than private residential living. These buildings are intended to generate economic activity, accommodate employees and customers, or provide services to the public.
In Nepal, commercial buildings are governed by the Nepal National Building Code (NBC) and the respective bylaws of local municipalities. Depending on the project's size, location, and intended use, developers may also need additional approvals related to fire safety, environmental compliance, accessibility, traffic management, and public infrastructure before construction can begin.
Unlike residential homes, commercial developments require a higher level of planning, technical coordination, and regulatory compliance. Every stage from land verification and architectural design to structural engineering, municipal approvals, construction, and final occupancy certification must be carefully managed to ensure the project is legally compliant, safe, and commercially successful.
Whether you're planning a boutique retail store or a large mixed-use development, understanding how commercial buildings are classified is the first step toward making informed investment and construction decisions.
Types of Commercial Buildings in Nepal
Commercial developments cover a wide range of property types, each with its own design, engineering, operational, and regulatory requirements.
Hospitality Projects
- Hotels
- Boutique Hotels
- Resorts
- Serviced Apartments
- Lodges
- Homestay Developments
These projects require careful planning for guest circulation, fire safety, MEP systems, operational efficiency, and premium interior experiences.
Food & Beverage Developments
- Restaurants
- Cafes
- Coffee Shops
- Bars & Lounges
- Commercial Kitchens
- Banquet Halls
- Event Venues
Food service projects demand specialized kitchen planning, ventilation systems, plumbing, grease management, fire protection and customer flow optimization.
Office & Corporate Buildings
- Corporate Headquarters
- Office Towers
- Business Centres
- Co-working Spaces
- IT Parks
- Administrative Buildings
These developments focus on workplace efficiency, flexibility, sustainability, employee comfort and future scalability.
Retail & Mixed-Use Developments
- Shopping Malls
- Retail Complexes
- Showrooms
- Supermarkets
- Commercial Plazas
- Mixed-use Buildings
Retail projects require strategic planning for customer accessibility, parking, circulation, storefront visibility and tenant flexibility.
Healthcare & Educational Buildings
- Hospitals
- Medical Centres
- Diagnostic Clinics
- Schools
- Colleges
- Universities
- Training Institutes
These buildings require strict compliance with safety regulations, accessibility standards, emergency planning, and specialized engineering systems.
Industrial & Logistics Facilities
- Warehouses
- Manufacturing Facilities
- Distribution Centres
- Cold Storage Facilities
- Logistics Parks
Industrial projects prioritize operational efficiency, heavy-load structural design, utilities, workflow optimization and future expansion.
Why Commercial Buildings Require More Planning
Many first-time developers assume commercial construction is simply a larger version of building a house. In reality, commercial projects involve significantly greater technical complexity, regulatory oversight, and long-term investment planning.
Compared with residential buildings, commercial developments typically require:
- Comprehensive architectural and engineering documentation
- Detailed structural design calculations
- Mechanical, Electrical and Plumbing (MEP) coordination
- Fire detection and suppression systems
- Accessibility planning where applicable
- Environmental and utility clearances for certain projects
- Municipal approvals and inspections at multiple stages
- Advanced project management and quality control
- Higher coordination between consultants, contractors, and authorities
Because commercial buildings accommodate employees, customers, guests, or the general public, they must meet stricter safety and operational standards throughout their lifecycle.
Professional Insight from RG Creations Nepal
At RG Creations Nepal, we've found that one of the most common challenges commercial developers face is beginning design work before fully understanding the site's legal, technical, and operational constraints. Issues such as zoning restrictions, access limitations, utility availability, parking requirements, or future expansion potential can significantly affect both project cost and timeline.
That's why we recommend starting every commercial project with a comprehensive feasibility study and professional consultation. A well-informed decision at the planning stage can help avoid costly redesigns, construction delays, and regulatory complications later in the project.
Professional Tip: Before purchasing land or finalizing a commercial development, verify zoning regulations, road access, utility availability, and municipal development plans. Early due diligence can save significant time and investment throughout the project.
Why Commercial Construction Differs from Residential Construction
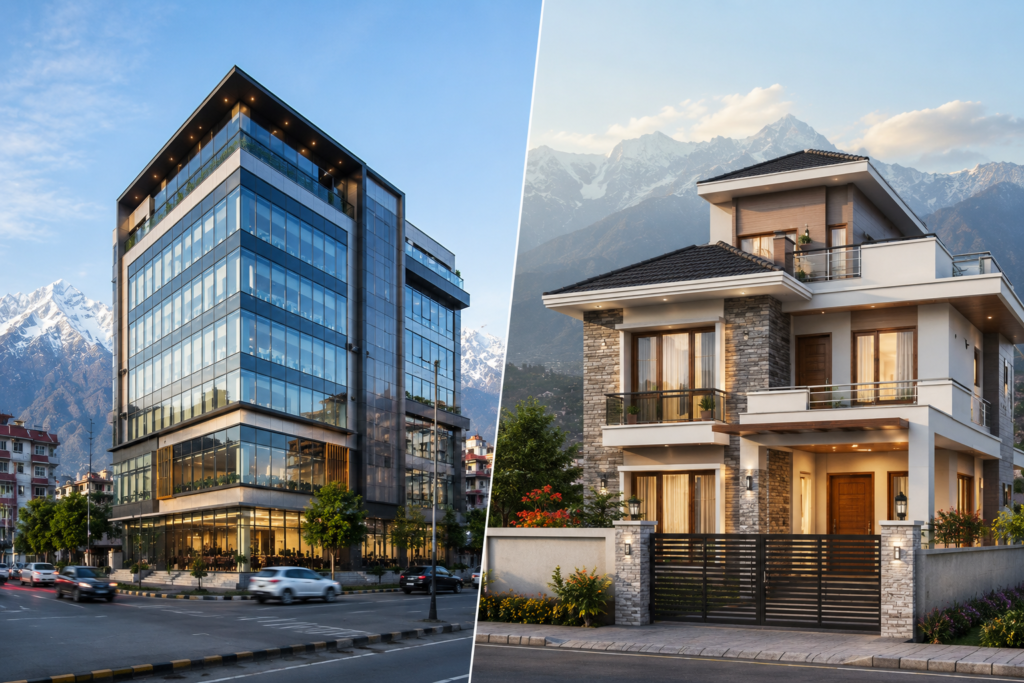
One of the biggest misconceptions among first-time developers is that constructing a commercial building is simply a larger version of building a house. While both involve architectural design, engineering, and construction, the complexity, level of coordination, and regulatory requirements of commercial projects are significantly greater.
Commercial buildings are designed to accommodate employees, customers, tenants, guests, or the general public. As a result, they must meet stricter safety standards, comply with additional government regulations, and support long-term operational efficiency. Every decision from site planning and structural design to fire protection and mechanical systems has a direct impact on the building's functionality, legal compliance, and return on investment.
Residential homes, on the other hand, are primarily designed for private occupancy. Although they must also comply with building regulations, the approval process, engineering requirements, and operational considerations are generally less complex than those of commercial developments.
Understanding these differences early helps developers make informed decisions, plan realistic budgets, and avoid costly delays during construction.
Commercial vs. Residential Construction: Key Differences
| Aspect | Commercial Construction | Residential Construction |
| Primary Purpose | Business operations, public use, or income generation | Private residential living |
| Building Users | Employees, customers, tenants, visitors, or the public | Individual families or homeowners |
| Architectural Planning | Complex layouts based on business operations, customer experience, accessibility, and future expansion | Focused primarily on family lifestyle, comfort, and personal preferences |
| Structural Engineering | Designed to support higher occupancy loads, larger spans, specialized equipment, and intensive usage | Designed for typical residential occupancy and everyday household requirements |
| Mechanical, Electrical & Plumbing (MEP) | Advanced systems including HVAC, fire suppression, emergency power, commercial plumbing, and specialized equipment | Standard residential electrical, plumbing, and ventilation systems |
| Fire & Life Safety | Comprehensive fire detection, emergency exits, suppression systems, evacuation planning, and life safety compliance | Basic fire safety provisions based on residential building regulations |
| Government Approvals | Multiple approvals may be required depending on project type, location, and scale | Generally involves a simpler approval process |
| Project Team | Architects, structural engineers, MEP engineers, project managers, quantity surveyors, specialist consultants, contractors, and regulatory authorities | Smaller multidisciplinary team with fewer specialist consultants |
| Construction Timeline | Typically longer due to larger scope, technical coordination, approvals, and inspections | Generally shorter depending on project size |
| Investment Risk | Higher investment with greater financial, operational, and regulatory considerations | Comparatively lower financial and operational risk |
Why Planning Matters More for Commercial Projects
Every commercial building is a business investment. Whether it's a hotel, corporate office, shopping complex, restaurant, or mixed-use development, the design must support efficient operations while complying with legal and technical requirements.
Commercial projects often require careful coordination between multiple disciplines, including:
- Architectural Design
- Structural Engineering
- Mechanical, Electrical & Plumbing (MEP) Engineering
- Fire Safety Engineering
- Quantity Surveying & Cost Planning
- Project Management
- Interior Design
- Landscape Design
- Environmental and Sustainability Planning (where applicable)
Because these disciplines are interconnected, decisions made during the planning stage influence construction costs, project timelines, operational efficiency, and future maintenance.
Regulatory Requirements Are More Comprehensive
Compared with residential construction, commercial developments typically involve a broader range of regulatory requirements. Depending on the project's location, occupancy, size, and intended use, developers may need to address:
- Land-use and zoning compliance
- Municipal building approvals (Naksa Pass)
- Nepal National Building Code (NBC) requirements
- Fire safety and emergency evacuation provisions
- Accessibility considerations
- Structural safety certification
- Utility coordination
- Environmental assessments (where applicable)
- Occupancy certification before operation
Completing these requirements early helps minimize delays and ensures the project progresses smoothly through construction and final approval.
Greater Technical Coordination
Commercial construction is a collaborative process involving multiple specialists working together from concept to completion.
For example, the placement of structural columns can affect interior layouts, HVAC routing, lighting design, and future operational efficiency. Similarly, decisions regarding kitchen layouts, mechanical systems, or vertical circulation can significantly influence both construction costs and the day-to-day performance of the building.
This is why integrated planning is essential. Coordinating architecture, engineering, and construction from the beginning reduces conflicts, improves build quality, and helps avoid costly design revisions during construction.
Professional Insight from RG Creations Nepal
At RG Creations Nepal, we've observed that many commercial project delays occur long before construction begins. Incomplete feasibility studies, underestimated approval timelines, or insufficient coordination between consultants often lead to redesigns, budget increases, and scheduling challenges.
Our integrated Architecture, Engineering, and Construction (AEC) approach brings architects, engineers, project managers, and construction professionals together from the earliest planning stages. This collaborative process improves design coordination, streamlines approvals, enhances cost control, and supports efficient project delivery from concept through final handover.
Professional Tip: Engage experienced architects and engineers during the planning stage, not after purchasing land or finalizing a concept. Early professional involvement helps identify site constraints, optimize building layouts, improve budgeting accuracy, and reduce the likelihood of costly changes later in the project.
Common Mistake to Avoid: Many developers prioritize construction costs while overlooking planning and design quality. In reality, well-coordinated planning is one of the most effective ways to reduce project risks, control costs, and deliver a successful commercial development.
Complete 9-Step Commercial Building Construction Process in Nepal
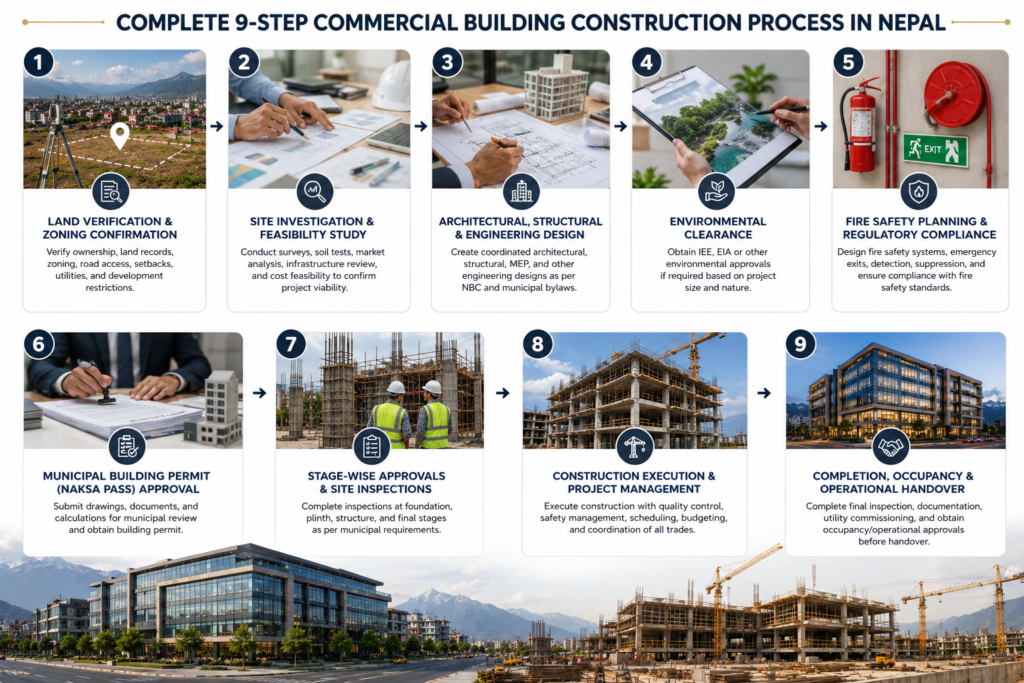
Every successful commercial development begins with a clear, well-planned process. Whether you're constructing a hotel, office building, retail complex, restaurant, hospital, or mixed-use development, following the right sequence helps minimize delays, manage costs, and ensure compliance with Nepal's building regulations.
At RG Creations Nepal, we follow a structured project delivery approach that integrates architectural planning, engineering, approvals, project management, and construction under one coordinated process. This allows clients to move confidently from concept to completion while reducing unnecessary risks.
Let's explore each stage of the commercial building construction process in Nepal.
Step 1: Land Verification & Commercial Zoning Confirmation
Before investing in design or construction, it's essential to confirm that the land is legally suitable for commercial development.
This stage involves verifying property ownership, checking land records, confirming access roads, reviewing utility availability, and ensuring the site's zoning permits the intended commercial use.
One of the most expensive mistakes developers make is purchasing land before understanding its development restrictions. Discovering zoning limitations after the design phase can result in significant redesign costs, approval delays, or even project cancellation.
During this stage, developers should also assess:
- Land ownership and title verification
- Municipal zoning regulations
- Road access and setbacks
- Utility connections (water, electricity, drainage)
- Future municipal development plans
- Easements or right-of-way restrictions
Professional Tip: Always verify zoning regulations before purchasing land. A well-located property may still have restrictions that affect its commercial development potential.
Step 2: Site Investigation & Feasibility Study
Once the land has been verified, the next step is understanding whether the proposed development is technically, financially, and operationally viable.
A professional feasibility study evaluates much more than soil conditions. It considers site access, topography, environmental factors, surrounding developments, customer accessibility, future growth potential, utility availability, and overall project feasibility.
For commercial developments, this stage often determines the project's long-term success.
A comprehensive feasibility study typically includes:
- Site survey
- Topographical analysis
- Soil investigation (where required)
- Market and location assessment
- Development potential
- Infrastructure availability
- Preliminary budgeting
- Risk assessment
The findings help architects and engineers design a building that aligns with the site's opportunities and constraints.
Common Mistake: Beginning architectural design without completing a feasibility study often leads to avoidable redesigns, increased costs, and construction delays.
Step 3: Architectural, Structural & Engineering Design
Once the project's feasibility has been confirmed, the design phase begins.
This is where the client's vision is transformed into coordinated architectural and engineering drawings that serve as the foundation for approvals and construction.
A successful commercial building requires collaboration between multiple disciplines, including:
- Architectural Design
- Structural Engineering
- Mechanical Engineering
- Electrical Engineering
- Plumbing Engineering
- Fire Protection Design
- Interior Design
- Landscape Design (where applicable)
Design development also considers:
- Building functionality
- Customer experience
- Operational efficiency
- Future expansion
- Sustainability
- Energy efficiency
- Accessibility
- Compliance with the Nepal National Building Code (NBC) and municipal bylaws
Well-coordinated design significantly reduces conflicts during construction and improves long-term building performance.
Professional Insight: Integrated design coordination saves both time and money by identifying potential issues before construction begins.
Step 4: Environmental Clearance (Where Required)
Not every commercial development requires environmental approval. However, depending on the project's size, location, and nature, developers may need to obtain additional environmental clearances before construction begins.
Larger commercial developments may require:
- Initial Environmental Examination (IEE)
- Environmental Impact Assessment (EIA)
- Other project-specific environmental approvals
These assessments evaluate how the proposed development may affect the surrounding environment and identify measures to reduce potential impacts.
Completing these studies early helps avoid delays later in the approval process.
Professional Tip: Confirm environmental requirements during the planning stage, especially for large hospitality, industrial, or mixed-use developments.
Step 5: Fire Safety Planning & Regulatory Compliance
Fire safety is one of the most critical aspects of commercial building design.
Unlike residential buildings, commercial developments accommodate larger numbers of occupants and therefore require more comprehensive life safety planning.
Depending on the project, fire safety considerations may include:
- Emergency exit planning
- Fire escape routes
- Fire detection systems
- Fire suppression systems
- Smoke management
- Emergency lighting
- Fire-resistant construction materials
- Accessibility for emergency response
These provisions are incorporated into the design before municipal approvals are obtained.
Why It Matters: Designing fire safety systems early is far more efficient than making changes after construction has started.
Step 6: Municipal Building Permit (Naksa Pass) Approval
Before construction begins, developers must obtain approval from the relevant local authority.
The municipal review typically evaluates:
- Architectural drawings
- Structural calculations
- Building setbacks
- Land ownership documents
- Compliance with municipal bylaws
- Applicable building regulations
Many municipalities now process applications through digital building permit systems, making submission and tracking more efficient.
Approval timelines vary depending on the municipality, project complexity, and completeness of the submitted documentation.
Professional Tip: Complete, well-coordinated documentation significantly improves the efficiency of the approval process.
Step 7: Stage-wise Construction Approvals & Site Inspections
Commercial construction often progresses through inspection milestones established by the approving authority.
These inspections help verify that construction is being carried out according to the approved plans and applicable regulations.
Typical inspection stages may include:
- Foundation inspection
- Plinth level inspection
- Structural inspection
- Final completion inspection
Coordinating inspections on time helps maintain construction progress and reduces the likelihood of costly corrections later.
Common Mistake: Skipping required inspections can result in delays, additional compliance requirements, or difficulties obtaining completion certification.
Step 8: Construction Execution & Project Management
Once approvals are in place, physical construction begins.
Commercial construction involves coordinating multiple teams working simultaneously, including architects, engineers, contractors, suppliers, and project managers.
Major construction activities typically include:
- Site preparation
- Foundation works
- Structural construction
- Masonry
- Roofing
- Mechanical, Electrical & Plumbing (MEP) installation
- Interior fit-out
- Exterior finishing
- Landscaping (where applicable)
Throughout construction, quality control, safety management, scheduling, budgeting, and coordination remain essential to delivering a successful project.
At RG Creations Nepal, our integrated project management approach ensures every stage is monitored to maintain quality, efficiency, and compliance.
Professional Insight: Effective project management is often the difference between completing a project on schedule and experiencing costly delays.
Step 9: Completion, Occupancy & Operational Handover
The final stage begins once construction has been completed.
Before the building can be occupied or operated, developers typically need to complete final inspections and obtain the necessary completion or occupancy approvals, depending on the applicable municipal requirements and project type.
This stage generally includes:
- Final building inspection
- Verification of approved construction
- Completion documentation
- Utility commissioning
- Operational testing of building systems
- Handover to the client
- Occupancy or operational approvals, as required
Only after these processes are completed should the commercial building begin full operation.
A structured handover also ensures that building owners receive documentation related to maintenance, warranties, and operational systems.
Professional Tip: A successful project doesn't end when construction finishes, it ends when the building is fully operational, compliant and ready to serve its intended purpose.
RG Creations Nepal's Integrated Project Delivery Approach
Commercial construction involves far more than building walls and roofs. It requires strategic planning, technical expertise, regulatory compliance, and seamless coordination between multiple disciplines.
At RG Creations Nepal, we manage every stage of the commercial development process from land evaluation and feasibility studies to architectural design, engineering, approvals, construction, interior fit-outs, and final handover. By integrating these services under one experienced team, we help clients reduce risks, improve project efficiency, and achieve better long-term outcomes.
Whether you're planning a boutique hotel, office complex, restaurant, retail development, or large-scale mixed-use project, following a structured construction process is the foundation for delivering a successful investment.
Typical Commercial Building Construction Timeline in Nepal
One of the first questions every commercial developer asks is:
"How long will my project take?"
The honest answer is that there is no one-size-fits-all timeline.
The duration of a commercial construction project depends on several factors, including the building's size, complexity, location, approval requirements, design scope, and construction methodology.
For example, a boutique café may be completed much sooner than a multi-storey hotel or mixed-use commercial complex. Likewise, projects requiring environmental clearances, specialized engineering systems, or extensive interior fit-outs generally take longer than standard office developments.
At RG Creations Nepal, we believe in setting realistic expectations rather than making optimistic promises. Proper planning, coordinated design, timely approvals, and effective project management are the key factors that keep projects on schedule.
Typical Commercial Construction Timeline
The following table provides a general overview of the major phases involved in a commercial construction project. Actual durations may vary depending on project complexity and municipal approval processes.
| Project Phase | Typical Duration* | Purpose |
| Land Verification & Zoning Review | 3 to 7 Days | Verify ownership, zoning, and development potential |
| Site Survey & Feasibility Study | 1 to 2 Weeks | Assess technical, financial, and operational feasibility |
| Architectural & Engineering Design | 3 to 8 Weeks | Develop coordinated architectural, structural, and MEP drawings |
| Municipal Approval (Naksa Pass) | Varies by municipality and project complexity | Obtain construction approval from the relevant authority |
| Environmental & Fire Safety Approvals (if applicable) | Project dependent | Secure additional regulatory clearances where required |
| Construction Execution | Depends on project size and scope | Complete structural works, MEP installation, finishes, and external works |
| Interior Fit-out & Commissioning | Depends on specifications | Install interiors, building services, and conduct system testing |
| Final Inspection & Occupancy Approval | Project dependent | Verify compliance and obtain final approvals before operation |
Important: These durations are indicative only. Every commercial project is unique, and timelines may vary based on municipal procedures, site conditions, weather, material availability, design revisions, and project complexity.
Factors That Influence Construction Timelines
Commercial construction is influenced by much more than the physical building process. Several external and technical factors can affect how quickly a project progresses.
Some of the most common factors include:
1. Project Size and Complexity
Larger buildings naturally require more planning, engineering coordination, approvals, and construction time than smaller developments.
For example:
- Boutique Café
- Restaurant
- Office Building
- Hotel
- Shopping Complex
- Hospital
- Mixed-use Development
Each project type has different technical requirements that influence the overall schedule.
2. Design Development
Well-coordinated architectural and engineering designs help minimize construction delays.
Projects that undergo multiple design revisions after construction begins often experience unnecessary interruptions and increased costs.
Investing sufficient time in planning generally results in smoother construction.
3. Government Approvals
Municipal approvals are one of the most important milestones in any commercial project.
Approval timelines can vary depending on:
- Municipality
- Completeness of submitted documentation
- Project size
- Building type
- Additional regulatory requirements
Submitting complete and coordinated documentation helps reduce approval delays.
4. Site Conditions
Every site presents different challenges.
Construction timelines may be influenced by:
- Soil conditions
- Site accessibility
- Existing utilities
- Topography
- Monsoon weather
- Neighbouring developments
Early site investigations help identify these factors before construction begins.
5. Material Procurement
Commercial projects often require specialized materials, imported finishes, mechanical equipment, elevators, fire protection systems, and custom-built components.
Procurement planning is essential to ensure these items arrive on schedule and do not delay construction.
6. Project Management & Coordination
One of the biggest factors influencing project duration is coordination between architects, engineers, contractors, suppliers, and regulatory authorities.
When these teams work independently without clear communication, delays become much more likely.
Integrated project management helps keep work progressing efficiently while maintaining quality standards.
How Professional Planning Helps Reduce Delays
Many construction delays begin long before work starts on site.
Some of the most common causes include:
- Incomplete feasibility studies
- Unclear project requirements
- Frequent design changes
- Delayed permit applications
- Poor coordination between consultants
- Material procurement issues
- Unrealistic construction schedules
By addressing these risks during the planning stage, developers can significantly improve the likelihood of delivering projects on time and within budget.
Professional Tip: Never base your project schedule solely on the construction period. Planning, design, approvals, procurement, inspections, and commissioning are all essential parts of the overall project timeline.
Common Mistake to Avoid: Many developers plan business opening dates before construction schedules are fully confirmed. Always include contingency time for approvals, inspections, weather conditions, and unforeseen site challenges.
RG Creations Nepal's Approach to Project Scheduling
At RG Creations Nepal, project scheduling begins long before construction starts. Our integrated team develops realistic project programmes that consider design development, engineering coordination, approvals, procurement, construction sequencing, and final commissioning.
By planning each phase strategically and maintaining close coordination between consultants, contractors, and clients, we help reduce unnecessary delays while maintaining quality and regulatory compliance throughout the project lifecycle.
What Factors Influence Commercial Building Construction Costs in Nepal?
One of the most common questions developers ask is:
"How much will my commercial building cost?"
The most accurate answer is that every commercial project is unique.
Unlike residential construction, commercial developments involve a wide range of technical, operational, and regulatory considerations that directly influence the overall investment. The final project cost depends on the building's purpose, location, design complexity, engineering systems, quality of materials, and construction methodology.
For this reason, experienced AEC firms do not rely solely on generic cost-per-square-foot estimates. Instead, they prepare project-specific budgets based on detailed planning, feasibility studies, and coordinated design.
At RG Creations Nepal, we believe that transparent budgeting begins with understanding the project's unique requirements rather than making assumptions based on standard market rates.
Key Factors That Influence Commercial Construction Costs
1. Project Location
Location plays a significant role in determining construction costs.
Factors such as transportation, labor availability, material supply, local market conditions, and municipal regulations can vary from one city or region to another.
Projects in dense urban areas may also require additional planning for logistics, traffic management, and restricted site access, which can influence both cost and construction timelines.
2. Land Conditions and Site Preparation
Every site is different.
Before construction begins, the land must be evaluated to determine whether additional preparation is required.
Construction costs may increase due to:
- Weak soil requiring specialized foundations
- Excavation and earthworks
- Retaining walls
- Drainage improvements
- Difficult site access
- Existing structures requiring demolition
A comprehensive site investigation helps identify these factors early, reducing the risk of unexpected costs during construction.
3. Building Size and Number of Floors
Larger buildings naturally require more materials, labor, engineering coordination, and construction time.
However, overall cost is influenced not only by total floor area but also by:
- Number of storeys
- Structural spans
- Basement construction
- Vertical transportation (elevators and staircases)
- Parking facilities
- Roof systems
Each of these elements contributes to the project's technical complexity and investment requirements.
4. Architectural Design Complexity
The architectural vision has a direct impact on construction costs.
Simple, functional layouts are generally more economical than highly customized or architecturally complex buildings featuring:
- Large open spans
- Double-height spaces
- Curved façades
- Premium façade systems
- Extensive glazing
- Custom structural elements
- High-end interior detailing
Thoughtful design balances aesthetics, functionality, and cost efficiency without compromising long-term value.
5. Structural Engineering Requirements
The structural system selected for a commercial building depends on its intended use, occupancy, span requirements, soil conditions, and seismic considerations.
For example, a hotel, warehouse, banquet hall, and office building may each require different structural solutions.
Well-engineered structures improve safety, durability, and long-term performance while supporting efficient construction.
6. Mechanical, Electrical & Plumbing (MEP) Systems
Commercial buildings require far more advanced building services than residential properties.
Project costs are influenced by systems such as:
- Heating, Ventilation & Air Conditioning (HVAC)
- Electrical distribution
- Backup power systems
- Fire protection
- Plumbing and drainage
- Water supply
- Data and communication infrastructure
- Building automation systems (where applicable)
The complexity of these systems depends on the building type and operational requirements.
7. Interior Fit-out and Finishing Standards
Interior specifications have one of the greatest impacts on project budgets.
For example, the finishes required for a luxury hotel are significantly different from those of a standard office building or retail space.
Cost considerations may include:
- Flooring materials
- Wall finishes
- Ceiling systems
- Lighting fixtures
- Furniture and built-in joinery
- Decorative features
- Acoustic treatments
- Premium imported materials
Selecting finishes should align with the project's intended market positioning and long-term operational goals.
8. Regulatory Compliance and Approvals
Commercial developments may require additional investment to meet statutory and operational requirements.
Depending on the project, these may include:
- Municipal approvals (Naksa Pass)
- Fire safety provisions
- Accessibility requirements
- Environmental studies (where applicable)
- Utility connections
- Site inspections
- Completion certification
Addressing compliance requirements during the planning stage helps avoid delays and unexpected expenses later in the project.
9. Material Selection and Market Conditions
Construction material prices fluctuate over time due to market demand, transportation costs, import conditions, and global supply chains.
Materials such as steel, cement, aluminum, glass, mechanical equipment, and imported finishes can significantly influence the final project cost.
A well-planned procurement strategy helps manage these fluctuations and maintain budget control.
10. Project Management and Construction Methodology
Effective project management is one of the most valuable investments in any commercial development.
Professional coordination helps optimize:
- Construction sequencing
- Resource allocation
- Contractor coordination
- Procurement planning
- Quality control
- Budget management
- Schedule monitoring
- Risk mitigation
Well-managed projects typically experience fewer delays, reduced rework, and better overall cost efficiency.
Summary: Major Cost Drivers
| Cost Factor | Impact on Project Cost |
| Project Location | Transportation, labor, logistics, local regulations |
| Site Conditions | Foundations, excavation, site preparation |
| Building Size | Material quantities and construction duration |
| Architectural Design | Complexity, façade, space planning |
| Structural Engineering | Building stability and seismic performance |
| MEP Systems | HVAC, electrical, plumbing, fire protection |
| Interior Fit-out | Quality of finishes and furnishings |
| Regulatory Compliance | Permits, inspections, statutory requirements |
| Material Selection | Local vs. imported products, market pricing |
| Project Management | Coordination, quality control, and efficiency |
Why Accurate Cost Planning Matters
One of the biggest reasons commercial projects exceed budget is not rising construction prices, it is insufficient planning before construction begins.
Accurate cost planning should begin with:
- Feasibility studies
- Site investigation
- Concept design
- Engineering coordination
- Quantity estimation
- Risk assessment
- Procurement planning
By understanding project requirements early, developers can make informed decisions, allocate resources efficiently, and reduce the likelihood of unexpected expenses during construction.
Professional Tip: Avoid making investment decisions based solely on cost-per-square-foot estimates. A professionally prepared feasibility study and concept design provide a far more reliable foundation for budgeting and project planning.
Common Mistake to Avoid: Choosing the lowest construction quotation without evaluating design quality, engineering standards, material specifications, and project management can result in higher costs over the building's lifecycle through maintenance, repairs, and operational inefficiencies.
RG Creations Nepal's Approach to Cost Planning
At RG Creations Nepal, cost planning is integrated into the design process from the very beginning. Our architects, engineers, and project managers work collaboratively to develop practical, cost-conscious solutions that align with each client's objectives without compromising quality, functionality, or compliance.
Rather than relying on generic market estimates, we prepare project-specific cost assessments based on the building's design, engineering requirements, site conditions, material selections, and construction methodology. This transparent approach helps clients make informed investment decisions with greater confidence.
Common Risks in Commercial Construction and How to Avoid Them
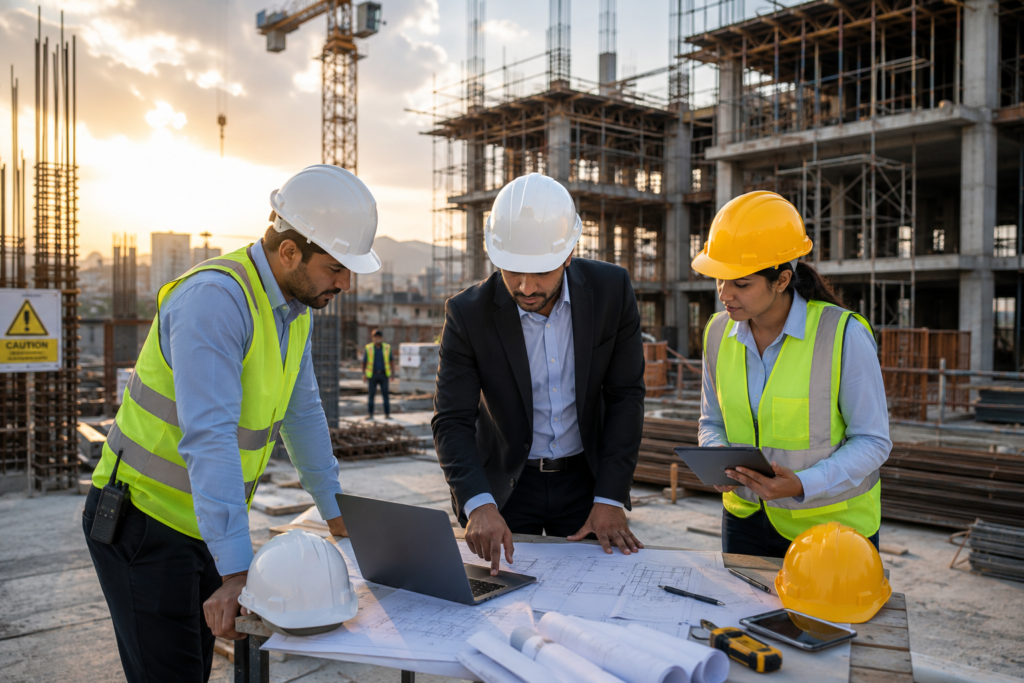
Every commercial construction project involves a certain level of risk. While some challenges are unavoidable, many of the most common delays and cost overruns occur because of inadequate planning, poor coordination, or incomplete documentation, not because of the construction itself.
Understanding these potential risks before starting a project enables developers to make informed decisions, protect their investment, and improve the likelihood of successful project delivery.
At RG Creations Nepal, we've found that proactive planning and integrated project management are the most effective ways to reduce risks throughout the project lifecycle.
Common Commercial Construction Risks
| Common Risk | Potential Impact | Recommended Solution |
| Land or Zoning Issues | Project delays, redesigns, or inability to proceed | Verify land ownership, zoning, and municipal regulations before purchasing or designing the project. |
| Incomplete Feasibility Study | Unexpected site challenges and increased costs | Conduct detailed site investigations and feasibility assessments before design begins. |
| Frequent Design Changes | Budget overruns, schedule delays, and construction rework | Finalize architectural and engineering designs before construction starts and maintain clear communication throughout the project. |
| Permit & Approval Delays | Delayed construction commencement and project disruption | Submit complete documentation early and coordinate closely with relevant authorities. |
| Poor Consultant & Contractor Coordination | Construction conflicts, quality issues, and delays | Adopt an integrated project management approach with regular coordination meetings. |
| Material Price Fluctuations | Increased construction costs and procurement challenges | Develop a procurement strategy early and allow for reasonable budget contingencies. |
| Skilled Labour Shortages | Reduced productivity and extended construction timelines | Engage experienced contractors and plan workforce requirements well in advance. |
| Weather & Site Conditions | Construction interruptions and scheduling impacts | Incorporate seasonal planning and realistic contingency allowances into the project schedule. |
| Budget Underestimation | Funding shortages and project scope reductions | Prepare detailed cost estimates supported by feasibility studies and quantity surveying. |
| Quality Control Issues | Increased maintenance costs and reduced building performance | Implement regular inspections, quality assurance procedures, and professional site supervision. |
The Most Common Challenges Developers Face
1. Beginning Without Proper Planning
One of the most frequent mistakes is rushing into architectural design or construction before completing feasibility studies, site investigations, and regulatory reviews.
Without a clear understanding of the site's constraints, developers may encounter zoning conflicts, utility limitations, redesign requirements, or unexpected construction costs that could have been avoided through early planning.
2. Underestimating Approval Timelines
Commercial developments often require multiple approvals depending on the project's size, location, and intended use.
Assuming that every permit will be issued within a fixed timeframe can affect financing, procurement, contractor scheduling, and business opening plans.
Allowing adequate time for approvals helps create more realistic project schedules.
3. Poor Coordination Between Disciplines
Commercial buildings involve collaboration between architects, structural engineers, MEP engineers, interior designers, contractors, suppliers, and regulatory authorities.
When these teams work independently without proper coordination, conflicts may arise during construction, leading to delays, redesigns, and additional costs.
Integrated project management significantly reduces these risks by ensuring that all disciplines work from coordinated information.
4. Cost Escalation During Construction
Construction costs may increase due to design changes, market fluctuations, material availability, or unforeseen site conditions.
While some factors are beyond a developer's control, comprehensive planning, accurate budgeting, and proactive procurement strategies can help minimize their impact.
5. Compromising Quality to Reduce Costs
Selecting the lowest quotation without evaluating technical capability, material quality, engineering standards, or project management often results in higher lifecycle costs.
Poor workmanship can lead to structural issues, increased maintenance, operational inefficiencies, and premature renovations.
A quality-focused approach delivers better long-term value than short-term cost savings.
How Professional Project Management Reduces Risk
Successful commercial developments rely on more than construction expertise, they require careful planning, coordination, and continuous oversight.
Professional project management helps reduce risks by:
- Establishing realistic project schedules
- Coordinating architects, engineers, and contractors
- Monitoring budgets and controlling costs
- Managing procurement and material delivery
- Conducting regular quality inspections
- Identifying issues before they affect construction
- Supporting regulatory compliance throughout the project
By addressing potential challenges early, project teams can reduce delays, avoid unnecessary costs, and maintain consistent quality from concept to completion.
RG Creations Nepal's Risk Management Approach
At RG Creations Nepal, risk management begins at the earliest planning stage, not after construction has started.
Our integrated Architecture, Engineering, and Construction (AEC) approach combines feasibility studies, design coordination, engineering expertise, cost planning, regulatory guidance, and project management into one streamlined process.
By identifying potential challenges before they become construction problems, we help clients reduce uncertainty, protect their investment, and improve project outcomes.
Whether it's verifying site suitability, coordinating multidisciplinary design teams, or monitoring construction quality, our focus is on delivering projects that are efficient, compliant, and built for long-term success.
Professional Tip: The most effective way to reduce construction risks is to invest in planning. Every hour spent on feasibility studies, design coordination, and project preparation can save days or even weeks during construction.
Common Mistake to Avoid: Many developers assume that risks arise only during construction. In reality, most commercial project challenges originate much earlier during site selection, planning, design, and approval stages. Addressing these issues early is one of the most effective ways to achieve a successful project.
References & Industry Standards
This guide has been prepared using industry best practices and information aligned with recognized building regulations, professional standards, and internationally accepted construction principles. While every commercial project is unique, the guidance provided in this article reflects widely accepted approaches to planning, designing, and delivering commercial developments.
The following references and organizations have informed the content where applicable:
Nepal National Building Code (NBC)
The Nepal National Building Code (NBC) provides the technical framework for the planning, design, construction, and safety of buildings in Nepal. Commercial developments should comply with the applicable provisions of the code to ensure structural safety, fire protection, accessibility, and overall building performance.
Department of Urban Development and Building Construction (DUDBC)
The Department of Urban Development and Building Construction (DUDBC) develops technical guidelines, building regulations, and construction standards that support safe and sustainable urban development across Nepal.
Local Municipal Building Bylaws
Building permit procedures, development controls, setbacks, floor area ratios (FAR), building heights, parking requirements, and approval processes are governed by the respective local municipalities. Developers should always consult the applicable municipal bylaws before commencing a commercial project.
Society of Nepalese Architects (SONA)
The Society of Nepalese Architects (SONA) promotes professional excellence in architectural practice, ethical standards, and the advancement of architecture in Nepal.
Nepal Engineers' Association (NEA)
The Nepal Engineers' Association (NEA) supports professional engineering practice and contributes to maintaining technical standards, engineering ethics, and professional development within Nepal's engineering sector.
International Best Practices
Where appropriate, this guide also reflects internationally recognized principles of architecture, engineering, construction management, project planning, and commercial building development that are widely adopted across the global AEC industry.
These include best practices in:
- Integrated Architecture, Engineering & Construction (AEC) project delivery
- Commercial project planning and feasibility studies
- Risk management and quality assurance
- Sustainable design principles
- Building lifecycle thinking
- Project management and multidisciplinary coordination
Recommended Resources
Readers interested in learning more about commercial construction standards and best practices may refer to:
- Nepal National Building Code (NBC)
- Department of Urban Development and Building Construction (DUDBC)
- Local Municipal Building Bylaws
- Society of Nepalese Architects (SONA)
- Nepal Engineers' Association (NEA)
- International Building Code (IBC) where applicable to international projects and reference practices
Disclaimer
The information provided in this guide is intended for general educational purposes and should not be considered legal, engineering, or regulatory advice.
Building regulations, approval procedures, municipal bylaws, and technical standards may change over time and can vary depending on the project location, building type, and applicable authority. Before making investment or construction decisions, developers should consult the relevant government authorities and engage qualified architects, engineers, and construction professionals for project-specific guidance.
While every effort has been made to ensure the accuracy of this article, RG Creations Nepal recommends obtaining professional consultation before proceeding with any commercial development.
Frequently Asked Questions (FAQs)
What is considered a commercial building in Nepal?
A commercial building is any property designed primarily for business, commercial, institutional, or public use rather than private residential living. Examples include hotels, office buildings, shopping complexes, restaurants, hospitals, educational institutions, warehouses, and mixed-use developments.
Commercial buildings must comply with the Nepal National Building Code (NBC), local municipal bylaws, and other applicable regulations depending on the project's size and purpose.What is the difference between commercial and residential construction?
Commercial construction is generally more complex than residential construction. It involves larger investments, multidisciplinary engineering, advanced Mechanical, Electrical and Plumbing (MEP) systems, fire safety planning, accessibility requirements, and multiple regulatory approvals.
Residential construction primarily focuses on private homes and usually follows a simpler approval and construction process.What approvals are required before starting commercial construction in Nepal?
The required approvals depend on the project's size, location, and intended use. In most cases, developers should obtain municipal building approval (Naksa Pass) before construction begins. Depending on the nature of the project, additional approvals related to fire safety, environmental compliance, utilities, or other statutory requirements may also be necessary.
Consulting experienced architects and engineers during the planning stage helps identify the approvals applicable to your project.How long does commercial construction take in Nepal?
There is no fixed timeline for commercial construction.
Project duration depends on factors such as:
Building size
Design complexity
Municipal approval timelines
Site conditions
Engineering requirements
Material availability
Interior fit-out specifications
Smaller commercial developments may be completed more quickly than large hotels, hospitals, or mixed-use projects that require multiple approvals and specialized engineering systems.How much does a commercial building cost in Nepal?
Commercial construction costs vary significantly from one project to another.
The overall investment depends on factors such as:
Project location
Site conditions
Building size
Number of floors
Structural system
Interior finishes
Mechanical and electrical systems
Material selection
Regulatory requirements
A detailed feasibility study and coordinated design are the most reliable ways to prepare an accurate project budget.Do all commercial buildings require environmental clearance?
No.
Environmental approvals depend on the project's scale, location, and type of development.
Larger projects may require an Initial Environmental Examination (IEE) or an Environmental Impact Assessment (EIA), while many smaller commercial developments may not require these assessments.
Requirements should always be confirmed during the planning stage with the relevant authorities and professional consultants.What is a Naksa Pass, and why is it important?
A Naksa Pass is the municipal approval granted for the construction of a building based on the submitted architectural and engineering drawings.
Obtaining this approval helps ensure that the proposed development complies with applicable municipal regulations and building standards before construction begins.Can construction begin before obtaining municipal approval?
Construction should begin only after receiving the necessary approvals from the relevant local authority.
Starting work without the required permissions may result in legal complications, delays, additional costs, or corrective actions depending on the applicable regulations.What factors most commonly delay commercial construction projects?
The most common causes of delays include:
Incomplete planning
Design revisions during construction
Permit and approval delays
Material procurement issues
Poor coordination between consultants and contractors
Unexpected site conditions
Adverse weather
Budget constraintsEarly planning and professional project management help minimize these risks.
Why is a feasibility study important before starting construction?
A feasibility study helps determine whether a project is technically, financially, and operationally viable.
It evaluates site conditions, accessibility, utilities, zoning, development potential, estimated costs, and potential risks before design begins.
This information allows developers to make informed investment decisions and reduces the likelihood of costly redesigns later.Does RG Creations Nepal provide complete commercial construction services?
Yes.
RG Creations Nepal offers integrated Architecture, Engineering, and Construction (AEC) services, including:Feasibility Studies
Architectural Design
Structural Engineering
MEP Design
Interior Design
Municipal Approval Support
Project Management
Turnkey Construction
Interior Fit-out
Final Project HandoverOur integrated approach enables clients to work with a single coordinated team throughout the entire project lifecycle.
Does RG Creations Nepal assist with municipal approvals?
Yes.
Our team supports clients throughout the design and documentation process required for municipal submissions. We help prepare coordinated architectural and engineering drawings while guiding clients through applicable approval procedures.
Approval decisions ultimately remain with the relevant authorities, but professional documentation and proper planning can help streamline the overall process.What types of commercial projects does RG Creations Nepal undertake?
We have experience delivering a wide range of commercial developments, including:
Hotels & ResortsRestaurants & Cafés
Office Buildings
Shopping Complexes
Event Venues & Banquet Halls
Retail Developments
Mixed-use Projects
Corporate Interiors
Commercial Renovations
Institutional BuildingsEvery project is tailored to the client's business objectives, operational requirements, and investment goals.
Why should I hire an integrated AEC company instead of separate consultants?
Working with an integrated Architecture, Engineering, and Construction (AEC) firm provides better coordination between all project disciplines.
Instead of managing multiple consultants independently, clients benefit from:Better communication
Faster decision-making
Coordinated design
Improved cost control
Reduced construction conflicts
Better quality assurance
More efficient project deliveryAn integrated approach often reduces risks and improves the overall project outcome.
When should I contact an architect or construction consultant?
The best time to consult an architect or AEC professional is before purchasing land or beginning the design process.
Early professional guidance can help you:
· Evaluate site suitability
· Understand zoning requirements
· Estimate project costs
· Optimize building layouts
· Identify potential risks
· Plan realistic project timelines
Starting with expert advice often saves significant time, cost, and effort later in the project.
Still Have Questions?
Every commercial project is unique, and the answers often depend on your site's location, business objectives, and project requirements.
If you're planning a commercial development in Nepal and would like expert guidance, RG Creations Nepal is here to help. Our team can assist you with feasibility studies, architectural design, engineering, approvals, project management, and complete turnkey construction services.
Contact us today to discuss your project and receive professional guidance tailored to your development goals.
Why Choose RG Creations Nepal for Your Commercial Construction Project?
A successful commercial development requires more than quality construction, it demands strategic planning, integrated design, technical expertise, regulatory compliance, and disciplined project management. The right project partner can make the difference between a building that simply meets today's needs and one that continues delivering value for decades.
At RG Creations Nepal, we believe every commercial project deserves a thoughtful, collaborative approach. Rather than treating architecture, engineering, and construction as separate disciplines, we integrate them into one coordinated process, helping clients move confidently from concept to completion.
Whether you're developing a hotel, office building, restaurant, retail complex, banquet hall, or mixed-use property, our team works closely with you to create spaces that are functional, compliant, cost-efficient, and built for long-term success.
An Integrated Architecture, Engineering & Construction (AEC) Approach
Commercial projects involve many interconnected decisions. Architectural layouts influence structural systems, engineering services affect operational efficiency, and construction planning impacts both cost and project timelines.
By bringing architects, engineers, project managers, and construction professionals together under one roof, we create a collaborative workflow that improves coordination, reduces design conflicts, and supports more efficient project delivery.
Our integrated approach enables clients to benefit from:
- Better communication throughout the project lifecycle
- Coordinated architectural and engineering design
- Improved cost planning and budget control
- Reduced construction conflicts and redesigns
- Streamlined project management
- Consistent quality from planning through final handover
This collaborative model helps deliver projects more efficiently while maintaining high standards of design and construction.
End-to-End Project Delivery
From the earliest planning stages to final handover, we provide comprehensive professional services that simplify the entire development process.
Our commercial services include:
- Feasibility Studies & Site Analysis
- Architectural Design
- Interior Design
- Structural Engineering
- Mechanical, Electrical & Plumbing (MEP) Design
- Municipal Approval Documentation
- Quantity Surveying & Cost Planning
- Project Management
- Turnkey Construction
- Interior Fit-out
- Final Project Handover
Working with one coordinated team reduces communication gaps and provides greater accountability throughout the project.
Experience Across Diverse Commercial Sectors
Every commercial building serves a different purpose, and each project presents unique operational requirements.
Our experience spans a wide range of commercial developments, including:
- Hotels & Boutique Hospitality Projects
- Restaurants & Cafés
- Office Buildings & Corporate Workspaces
- Shopping Complexes & Retail Developments
- Event Venues & Banquet Halls
- Mixed-use Developments
- Commercial Renovations
- Institutional Buildings
- Corporate Interior Projects
This diverse project experience allows us to develop practical solutions tailored to each client's operational and investment objectives.
A Commitment to Quality, Compliance & Long-Term Value
Quality is not defined solely by the materials used in construction. It begins with thoughtful planning, coordinated design, careful engineering, and disciplined project management.
Throughout every project, our team focuses on:
- Compliance with applicable building regulations and municipal requirements
- Functional and efficient space planning
- Structural integrity and engineering excellence
- Quality construction practices
- Transparent communication
- Cost-conscious decision-making
- Long-term building performance and maintainability
By emphasizing quality at every stage, we help clients reduce future maintenance challenges and maximize the long-term value of their investment.
A Client-Centred Process
Every client has different business goals, investment priorities, and operational requirements. That's why we believe every commercial project deserves a tailored approach rather than a one-size-fits-all solution.
We work closely with our clients to:
- Understand business objectives
- Evaluate project feasibility
- Develop practical design solutions
- Optimize construction budgets
- Manage project risks
- Deliver projects aligned with agreed timelines and quality standards
Our role extends beyond construction, we strive to become a trusted project partner throughout the entire development journey.
Selected Commercial Projects
Over the years, RG Creations Nepal has had the privilege of contributing to a diverse portfolio of commercial developments across Nepal. Our experience spans the hospitality, retail, corporate, event venue and mixed-use sectors, enabling us to deliver projects that combine thoughtful design, technical excellence and practical functionality.
Some of our notable commercial projects include:
- Rambagh Mahal: Large-scale hospitality and premium event venue development.
- Royal Empire Boutique Hotel: Boutique hospitality project designed to deliver a refined guest experience in Kathmandu.
- Ramalaya Event Venue Hall: Modern event venue designed with efficient space planning and contemporary architectural elements.
- Harshah Batika: Premium banquet and event venue development designed to accommodate large-scale celebrations with elegant architectural planning and functional spaces.
- Majestic Grand: High-end hospitality and event venue project featuring integrated architectural design, engineering coordination and premium interior planning.
- Swoorna Kara: Commercial restaurant and dining project focused on functionality, customer experience and operational efficiency.
Each project reflects our commitment to delivering solutions that are tailored to our clients' business objectives while maintaining high standards of design, engineering, construction quality, and project management.
Explore Our Portfolio: To see more of our completed and ongoing commercial projects, visit our Projects page. Each project showcases our approach to planning, design, engineering, and construction, demonstrating how we help clients transform their vision into successful commercial developments.
Why Clients Choose RG Creations Nepal
Clients choose us because we combine design creativity with engineering expertise and practical construction knowledge.
Our approach is built on:
- Integrated Architecture, Engineering & Construction Services
- Experienced Multidisciplinary Team
- Client-Focused Project Planning
- Transparent Communication
- Coordinated Design & Engineering
- Professional Project Management
- Quality Construction Standards
- Practical, Cost-Conscious Solutions
- Long-Term Partnership Approach
Rather than simply constructing buildings, we help clients create commercial spaces that support business growth, operational efficiency, and long-term investment value.
Build with Confidence
Every successful commercial project begins with the right planning and the right team.
Whether you're developing a boutique commercial space or a large-scale mixed-use development, partnering with experienced professionals helps reduce uncertainty, improve coordination, and achieve better project outcomes.
At RG Creations Nepal, we're committed to delivering commercial developments that combine thoughtful design, engineering excellence, quality construction, and professional project management, helping our clients build with confidence from concept to completion.
Conclusion: Building Commercial Success Starts with the Right Foundation
A commercial building is far more than a construction project, it's a long-term business investment. Whether you're developing a hotel, office building, restaurant, retail complex, banquet hall, healthcare facility, or mixed-use development, every decision made during the planning and design stages has a lasting impact on your project's cost, quality, operational efficiency, and long-term value.
As we've explored throughout this guide, successful commercial construction depends on much more than quality workmanship. It requires careful site evaluation, strategic planning, integrated architectural and engineering design, regulatory compliance, realistic budgeting, disciplined project management, and seamless coordination from concept to completion.
While every project presents its own challenges, most risks can be significantly reduced through informed decision-making and the guidance of experienced professionals. Investing time in proper planning today helps avoid costly delays, redesigns, and unexpected expenses tomorrow.
At RG Creations Nepal, we combine architecture, engineering, and construction expertise to provide a fully integrated project delivery approach. From feasibility studies and concept design to municipal approvals, construction, interior fit-outs, and final handover, our multidisciplinary team works collaboratively to deliver commercial spaces that are functional, compliant, and built to perform for years to come.
Whether you're planning your first commercial investment or expanding an existing business, our goal is to help you make confident decisions and create developments that support your long-term vision.
Let's Build Your Next Commercial Project Together
Every successful project begins with a conversation.
If you're planning a commercial development anywhere in Nepal, our team is ready to help you evaluate your site, understand the approval process, estimate project costs, and develop a practical roadmap tailored to your business objectives.
Whether your project is still an idea or you're ready to begin design and construction, we're here to guide you through every stage with professional advice, technical expertise, and a commitment to quality.
Contact RG Creations Nepal for:
- Commercial Building Design
- Architectural & Interior Design
- Structural & MEP Engineering
- Feasibility Studies & Site Analysis
- Municipal Approval Support
- Quantity Surveying & Cost Planning
- Project Management Consultancy
- Turnkey Commercial Construction
- Hospitality & Mixed-Use Developments
- Commercial Renovation & Interior Fit-outs
Start your commercial development with confidence. Contact RG Creations Nepal today to schedule a professional consultation and take the first step toward turning your vision into a successful commercial space.
Continue Exploring Our Resources
Planning a commercial project often involves many decisions beyond construction. To help you make informed choices, we recommend exploring these additional resources:
- Residential Building Construction in Nepal: Complete Guide
- Architectural Design Process Explained
- Commercial Interior Design Trends in Nepal
- Understanding the Nepal National Building Code (NBC)
- How to Plan a Hotel or Hospitality Project
- Commercial Building Cost Guide
- Turnkey Construction Services Explained
These guides provide practical insights to help developers, investors, and business owners navigate every stage of a successful project.
Why Choose RG Creations Nepal?
✔ Integrated Architecture, Engineering & Construction (AEC) Services
✔ Experienced Multidisciplinary Team
✔ Client-Focused Design & Planning
✔ Transparent Communication
✔ Quality Construction Standards
✔ Practical, Cost-Conscious Solutions
✔ End-to-End Project Delivery
✔ Commitment to Long-Term Value
Ready to Start Your Commercial Project?
Whether you're developing a hotel, office, restaurant, retail space, banquet hall, healthcare facility, educational institution, or mixed-use commercial building, our team is here to help you transform your vision into a well-planned, high-performing development.
Contact RG Creations Nepal today and let our architects, engineers and construction professionals help you build with confidence.